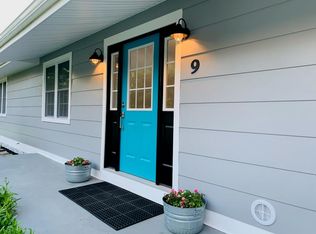
Charming & Impeccable Split-Level Home on a Quiet Cul-de-SacWelcome home to this well-maintained 3-bedroom split-level residence, offering the perfect blend of generous living space and an unbeatable location. Nestled on a quiet cul-de-sac, this property boasts comfortable bedrooms, bright and airy living areas, and a layout designed for both relaxing and entertaining.Step outside to discover a wonderful yard featuring an above-ground pool completely surrounded by custom decking—your own private summer oasis!Location Highlights:Commuter's Dream: Enjoy effortless travel with quick access to the interstate and the local airport.Innovation & Industry: Situated just minutes from the Sullivan Park Research and Development campus and the Global Headquarters for Corning Inc.Recreation & Schools: Just up the street, a vibrant community park awaits with a playground, basketball courts, and tennis courts. The park sits directly adjacent to Erwin Valley Elementary School.Local Treats: Walk over to the famous Peaches and Cream, the area's beloved seasonal ice cream stand and fresh produce shop.This home offers an exceptional opportunity to enjoy a peaceful neighborhood setting without sacrificing convenience.
All info on taxes and list information should be confirmed by buyer agent
Active
$212,000
7 Virginia Rd S, Painted Post, NY 14870
3beds
1,534sqft
Single Family Residence
Built in 1977
10,833 Square Feet Lot
$-- Zestimate®
$138/sqft
$-- HOA
What's special
Wonderful yardPrivate summer oasisQuiet cul-de-sacGenerous living space
- 4 hours
- 64
- 3
Zillow last checked:
Listing updated:
Listed by:
Warren Real Estate-Corning 607-936-2844,
Nancy C. Dubendorfer nancyd@warrenhomes.com
Source: NYSAMLSs,MLS#: R1716637 Originating MLS: Elmira Corning Regional Association Of REALTORS
Originating MLS: Elmira Corning Regional Association Of REALTORSFacts & features
Interior
Bedrooms & bathrooms
- Bedrooms: 3
- Bathrooms: 2
- Full bathrooms: 1
- 1/2 bathrooms: 1
- Main level bathrooms: 1
Heating
- Ductless, Electric
Cooling
- Ductless
Appliances
- Included: Built-In Refrigerator, Dryer, Dishwasher, Exhaust Fan, Electric Water Heater, Gas Oven, Gas Range, Microwave, Range Hood, Washer
Features
- Ceiling Fan(s), Entrance Foyer, Eat-in Kitchen, Living/Dining Room, Pantry, Pull Down Attic Stairs, Solid Surface Counters, Workshop
- Flooring: Carpet, Varies, Vinyl
- Windows: Storm Window(s)
- Basement: Full,Finished
- Attic: Pull Down Stairs
- Number of fireplaces: 1
Interior area
- Total structure area: 1,534
- Total interior livable area: 1,534 sqft
- Finished area below ground: 500
Property
Parking
- Total spaces: 1
- Parking features: Attached, Garage, Storage, Workshop in Garage, Driveway, Garage Door Opener
- Attached garage spaces: 1
Features
- Levels: Two
- Stories: 2
- Patio & porch: Deck, Patio
- Exterior features: Blacktop Driveway, Deck, Fence, Pool, Patio
- Pool features: Above Ground
- Fencing: Partial
Lot
- Size: 10,833 Square Feet
- Dimensions: 85 x 127
- Features: Cul-De-Sac, Rectangular, Rectangular Lot
Details
- Additional structures: Shed(s), Storage
- Additional parcels included: 316.0701040.000
- Parcel number: 4642893160070001040000
- Special conditions: Standard
Construction
Type & style
- Home type: SingleFamily
- Architectural style: Split Level
- Property subtype: Single Family Residence
Materials
- Vinyl Siding
- Foundation: Poured
- Roof: Shingle
Condition
- Resale
- Year built: 1977
Utilities & green energy
- Electric: Circuit Breakers
- Sewer: Connected
- Water: Connected, Public
- Utilities for property: Cable Available, Electricity Available, High Speed Internet Available, Sewer Connected, Water Connected
Community & HOA
Location
- Region: Painted Post
Financial & listing details
- Price per square foot: $138/sqft
- Tax assessed value: $175,000
- Annual tax amount: $4,609
- Date on market: 9/22/2026
- Listing terms: Cash,Conventional,FHA,USDA Loan,VA Loan
Estimated market value
Not available
Estimated sales range
Not available
Not available
Price history
| Date | Event | Price |
|---|---|---|
| 9/22/2026 | Listed for sale | $212,000$138/sqft |
Source:  NYSAMLSs #R1716637 Report a problem NYSAMLSs #R1716637 Report a problem | ||
Public tax history
Tax history is unavailable.
Monthly payment
Climate risks
Neighborhood: Gang Mills
Nearby schools
Schools provided by the listing agent
- Elementary: Erwin Valley Elementary
- Middle: Corning-Painted Post Middle
- High: Corning-Painted Post East High
- District: Corning-Painted Post
Source: NYSAMLSs. This data may not be complete. We recommend contacting the local school district to confirm school assignments for this home.
Similar homes
- $--3 bd1 ba1.5k sqft383 Beartown Rd, Painted Post, NY 14870Auction
 ServiceLink Auction
 - $245,9004 bd3 ba2.1k sqft9450 Frog Hollow Rd, Painted Post, NY 14870For Sale

 MLS ID #R1713603, Roslyn Wernsman, Listing by: Signature Properties. NYSAMLSs
 - $230,0004 bd3 ba1.6k sqft548 W High St, Painted Post, NY 14870For Sale
 MLS ID #R1703731, Morgan Leach, Listing by: Howard Hanna Corning. NYSAMLSs
 - $182,9993 bd1 ba1k sqft376 Brewster St, Painted Post, NY 14870For Sale
 MLS ID #R1708550, Debora Lovell, Listing by: Signature Properties. NYSAMLSs
 - $185,0004 bd2 ba1.4k sqft3415 Fenderson Street Ext, Painted Post, NY 14870For SaleMLS ID #R1706558, Terry Dart, Listing by: Warren Real Estate-Corning. NYSAMLSs
- $298,0005 bd3 ba2.1k sqft2 Jacqueline Dr, Painted Post, NY 14870For SaleMLS ID #R1705225, Daniel J. Mower, Listing by: Keller Williams Realty Southern Tier & Finger Lakes. NYSAMLSs
- $135,0003 bd2 ba1.2k sqft5058 Meads Creek Rd, Painted Post, NY 14870For SaleMLS ID #R1716549, Vanessa Scott, Listing by: Howard Hanna Corning. NYSAMLSs
- $139,9006 bd2 ba1.9k sqft4906 Meads Creek Rd, Painted Post, NY 14870For SaleMLS ID #R1716374, Mark A. Costanza, Listing by: Signature Properties. NYSAMLSs
- $220,0004 bd2 ba1.5k sqft39 High St, Corning, NY 14830For SaleMLS ID #R1709906, Theresa A. Rossettie, Listing by: Howard Hanna Corning. NYSAMLSs
- $200,0003 bd3 ba1.5k sqft3581 Watkins Rd, Pine Valley, NY 14872For SaleMLS ID #R1711016, Theresa Marie Butler, Listing by: Smart Focus Realty. NYSAMLSs
- $277,0004 bd2 ba2.2k sqft9436 Maple St, Painted Post, NY 14870For SaleMLS ID #R1706214, Lena Munn, Listing by: Warren Real Estate. NYSAMLSs
- $149,9004 bd2 ba1.9k sqft4161 Meads Creek Rd, Painted Post, NY 14870For SaleMLS ID #R1703630, Carl Romans, Listing by: Howard Hanna Horseheads. NYSAMLSs
- $275,0004 bd2 ba2k sqft162 Watauga Ave, Corning, NY 14830For SaleMLS ID #R1716452, Katherine Sharman, Listing by: Howard Hanna Corning. NYSAMLSs
- $185,0004 bd2 ba1.5k sqft224 Onondaga St, Corning, NY 14830For SaleMLS ID #R1713892, Matthew Owens, Listing by: eXp Realty. NYSAMLSs
- $180,0003 bd2 ba1.2k sqft126 Reynolds Ave, Corning, NY 14830For SaleMLS ID #R1712954, Wendy R. Winnett, Listing by: Warren Real Estate-Corning. NYSAMLSs
- $299,9003 bd4 ba2.1k sqft10290 Leisure Ln, Corning, NY 14830For SaleMLS ID #R1715171, Charles Cerio, Listing by: Keller Williams Realty Southern Tier & Finger Lakes. NYSAMLSs
