Fantastic opportunity in this centrally located neighborhood to make this home your own! Close to area parks with pools and tennis courts, miles of walking/bike trails, amazing restaurants and zoned to excellent schools! Ready for your updates, this home is priced accordingly and offers a split floor plan with 3 bedrooms and a game room on the first floor, and main living on the 2nd floor with a kitchen/breakfast/den/study and primary bedroom suite. Private, fenced backyard with lanai is surrounded by mature trees, and is a blank canvas for future gardens, an outdoor kitchen and pool. Situated on an oversized lot in a great neighborhood!
Pending
$550,000
7 W Misty Morning Trce, Spring, TX 77381
4beds
2,806sqft
Single Family Residence
Built in 1990
0.35 Acres Lot
$524,900 Zestimate®
$196/sqft
$-- HOA
What's special
Oversized lot
- 105 days
- 65
- 1
Likely to sell faster than
Zillow last checked:
Listing updated:
Listed by:
Michael Seder TREC #0421100 832-381-8424,
eXp Realty LLC
Source: HAR,MLS#: 63391127
Facts & features
Interior
Bedrooms & bathrooms
- Bedrooms: 4
- Bathrooms: 4
- Full bathrooms: 3
- 1/2 bathrooms: 1
Rooms
- Room types: Game Room
Primary bedroom
- Level: Second
- Area: 224
- Dimensions: 16 x 14
Bedroom
- Level: First
- Area: 169
- Dimensions: 13 x 13
Bedroom
- Level: First
- Area: 144
- Dimensions: 12 x 12
Bedroom
- Level: First
- Area: 144
- Dimensions: 12 x 12
Other
- Level: Second
- Area: 132
- Dimensions: 12 x 11
Breakfast
- Level: Second
- Area: 99
- Dimensions: 11 x 9
Dining room
- Level: Second
- Area: 108
- Dimensions: 12 x 9
Game room
- Level: First
- Area: 210
- Dimensions: 15 x 14
Kitchen
- Level: Second
- Area: 156
- Dimensions: 13 x 12
Living room
- Level: Second
- Area: 360
- Dimensions: 20 x 18
Utility room
- Level: First
- Area: 64
- Dimensions: 8 x 8
Heating
- Natural Gas
Cooling
- Ceiling Fan(s), Electric
Appliances
- Included: Disposal, Double Oven, Electric Oven, Microwave, Gas Cooktop, Dishwasher
- Laundry: Electric Dryer Hookup, Gas Dryer Hookup, Washer Hookup
Features
- Primary Bed - 2nd Floor
- Flooring: Concrete, Engineered Hardwood, Tile
- Windows: Window Coverings
- Number of fireplaces: 1
Interior area
- Total structure area: 2,806
- Total interior livable area: 2,806 sqft
Property
Parking
- Total spaces: 2
- Parking features: Attached, Double-Wide Driveway
- Attached garage spaces: 2
Features
- Stories: 2
- Fencing: Back Yard,Full
Lot
- Size: 0.35 Acres
- Features: Back Yard, Subdivided, 1/4 Up to 1/2 Acre
Details
- Parcel number: 195255
Construction
Type & style
- Home type: SingleFamily
- Architectural style: Traditional
- Property subtype: Single Family Residence
Materials
- Cement Siding
- Foundation: Slab
- Roof: Composition
Condition
- New construction: No
- Year built: 1990
Utilities & green energy
- Water: Water District
Green energy
- Energy efficient items: Attic Vents
Community & HOA
Community
- Subdivision: Wdlnds Village Panther Ck 31
Location
- Region: Spring
Financial & listing details
- Price per square foot: $196/sqft
- Tax assessed value: $600,126
- Annual tax amount: $8,571
- Date on market: 6/9/2026
- Listing terms: Cash,Conventional,Investor
- Exclusions: See Exclusions List Attached
- Ownership: Full Ownership
- Road surface type: Concrete, Curbs, Gutters
Estimated market value
$524,900
$499,000 - $551,000
$5,027/mo
Price history
| Date | Event | Price |
|---|---|---|
| 8/13/2026 | Pending sale | $550,000$196/sqft |
Source:  HAR #63391127 Report a problem HAR #63391127 Report a problem | ||
| 6/9/2026 | Listed for sale | $550,000$196/sqft |
Source: HAR #63391127 Report a problem | ||
Public tax history
| Year | Property taxes | Tax assessment |
|---|---|---|
| 2025 | -- | $499,464 +10% |
| 2024 | $3,103 +1.7% | $454,058 +10% |
| 2023 | $3,053 | $412,780 +0.8% |
| 2022 | -- | $409,370 +20% |
| 2021 | $4,871 +1.9% | $341,140 +7.8% |
| 2020 | $4,779 +0.4% | $316,580 +3.1% |
| 2019 | $4,758 -19.2% | $307,120 -4.3% |
| 2018 | $5,889 +18.7% | $321,040 +9.7% |
| 2017 | $4,963 -4.5% | $292,600 |
| 2016 | $5,199 -6.1% | $292,600 -4.4% |
| 2015 | $5,539 | $306,080 +2.4% |
| 2014 | $5,539 | $298,940 +0.2% |
| 2013 | -- | $298,380 +10% |
| 2012 | -- | $271,250 |
| 2011 | -- | $271,250 |
| 2010 | -- | $271,250 +3.5% |
| 2009 | -- | $261,980 +10% |
| 2008 | -- | $238,160 +10% |
| 2007 | -- | $216,510 +8.4% |
| 2006 | -- | $199,660 +4% |
| 2005 | -- | $192,040 |
| 2004 | -- | $192,040 |
| 2003 | -- | $192,040 |
| 2002 | -- | $192,040 |
| 2001 | -- | $192,040 |
Find assessor info on the county website
Monthly payment
Est. payment
Payment breakdown
Explore the cost of this home by adjusting the details. Changes won't be saved.Climate risks
Neighborhood: Panther Creek
Nearby schools
Schools provided by the listing agent
- Elementary: Sally Ride Elementary School
- Middle: Knox Junior High School
- High: The Woodlands College Park High School
Source: HAR. This data may not be complete. We recommend contacting the local school district to confirm school assignments for this home.
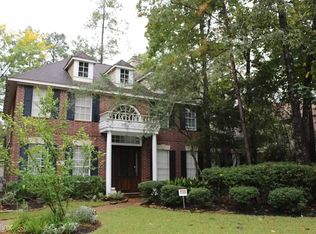
Similar homes
- $584,0004 bd4 ba2.9k sqft98 W Night Heron Pl, Spring, TX 77382For Sale
 MLS ID #30087236, Christian Meacham, Keller Williams Realty The Woodlands. HAR
 - $475,0004 bd3 ba2.1k sqft26 Twisted Birch Place Ct, Spring, TX 77381For Sale
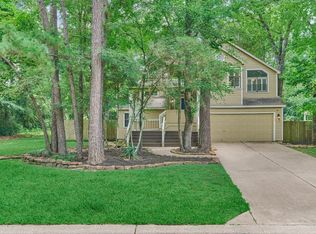 MLS ID #10596214, Teresa Sartin, Keller Williams Realty The Woodlands. HAR
 - $468,5004 bd3 ba2.5k sqft6 Wind Poppy Ct, Spring, TX 77381For Sale
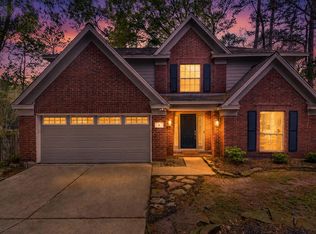 MLS ID #33572497, Crenaya Carter, JLA Realty. HAR
 - $545,0004 bd4 ba3.1k sqft7 New Dawn Pl, Conroe, TX 77385For Sale
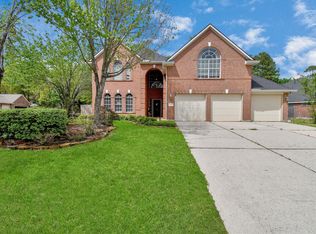 MLS ID #27010802, Tu Ngo, Keller Williams Signature. HAR
