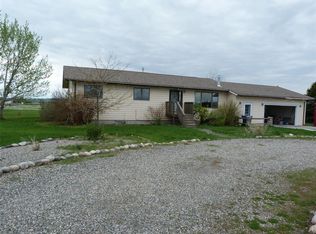
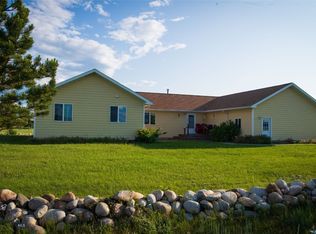
Welcome to this beautifully custom-built home offering the perfect blend of comfort, functionality, and Montana beauty. Designed with families in mind, this spacious home features an ideal floor plan with a primary suite and an additional bedroom on the main level, along with two full bathrooms. The lower level offers three additional bedrooms and a full bath, providing plenty of space for family and guests.
The heart of the home is the thoughtfully designed custom kitchen, featuring handcrafted cabinetry, a gas range, farmhouse sink, and an oversized island that provides abundant workspace and seating. Large windows throughout the home fill every room with natural light, creating a warm and inviting atmosphere.
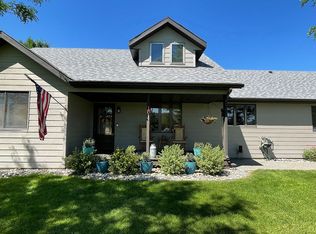
Step outside to enjoy the privacy of this exceptional property, surrounded by mature trees and fragrant lilac hedges that create a peaceful setting. Take in the stunning views of the Crazy Mountains from your own backyard while enjoying the tranquility of country living.
Additional features include an attached two-car garage and a spacious pole barn with plenty of room for recreational vehicles, equipment, and all your Montana toys.
Located in the desirable Mallard Springs Subdivision, property owners enjoy shared private access to the Yellowstone River for fishing, floating, and recreation. Despite its private setting, this home is just a short 7-minute drive to Big Timber, offering convenient access to shopping, dining, schools, and community amenities.
If you're looking for a custom home with exceptional privacy, breathtaking mountain views, and access to one of Montana's most treasured rivers, this property is a must-see.
Contingent
$629,000
7 W Teal Rd, Big Timber, MT 59011
5beds
2,912sqft
Single Family Residence
Built in 2000
1.71 Acres Lot
$-- Zestimate®
$216/sqft
$17/mo HOA
What's special
Breathtaking mountain viewsFarmhouse sinkGas rangeThoughtfully designed custom kitchenSurrounded by mature treesAttached two-car garageHandcrafted cabinetry
- 101 days
- 43
- 0
Likely to sell faster than
Zillow last checked:
Listing updated:
Listed by:
Mary Ann Duffey 406-930-6607,
Sonny Todd Real Estate
Source: Big Sky Country MLS,MLS#: 412658Originating MLS: Big Sky Country MLS
Facts & features
Interior
Bedrooms & bathrooms
- Bedrooms: 5
- Bathrooms: 3
- Full bathrooms: 3
Rooms
- Room types: Dining Room, Family Room, Garage, Kitchen, Laundry
Primary bedroom
- Level: Main
Bedroom
- Level: Main
Dining room
- Level: Main
Family room
- Level: Main
Other
- Level: Main
Garage
- Level: Main
Kitchen
- Level: Main
Laundry
- Level: Main
Heating
- Baseboard
Cooling
- None
Features
- Window Treatments
- Flooring: Laminate
- Windows: Window Coverings
- Basement: Finished
Interior area
- Total structure area: 2,912
- Total interior livable area: 2,912 sqft
- Finished area above ground: 1,456
Property
Parking
- Total spaces: 2
- Parking features: Attached, Garage, Garage Door Opener
- Attached garage spaces: 2
- Has uncovered spaces: Yes
Features
- Levels: One
- Stories: 1
- Patio & porch: Deck
- Exterior features: Gravel Driveway, Sprinkler/Irrigation, Landscaping
- Has view: Yes
- View description: Mountain(s), Valley
Lot
- Size: 1.71 Acres
- Features: Lawn, Landscaped, Sprinklers In Ground
Details
- Additional structures: Shed(s)
- Parcel number: 0001R00690
- Zoning description: None/Unknown
- Special conditions: None
Construction
Type & style
- Home type: SingleFamily
- Architectural style: Custom
- Property subtype: Single Family Residence
Materials
- Roof: Shingle
Condition
- New construction: No
- Year built: 2000
Utilities & green energy
- Sewer: Septic Tank
- Water: Well
- Utilities for property: Fiber Optic Available, Propane, Septic Available, Water Available
Community & HOA
Community
- Subdivision: Other
HOA
- Has HOA: Yes
- Amenities included: Trail(s)
- Services included: Road Maintenance
- HOA fee: $200 annually
Location
- Region: Big Timber
Financial & listing details
- Price per square foot: $216/sqft
- Tax assessed value: $587,100
- Annual tax amount: $2,508
- Date on market: 6/28/2026
- Cumulative days on market: 105 days
- Listing terms: Cash,1031 Exchange,3rd Party Financing
- Road surface type: Paved
Estimated market value
Not available
Estimated sales range
Not available
Not available
Price history
| Date | Event | Price |
|---|---|---|
| 7/21/2026 | Contingent | $629,000$216/sqft |
Source: Big Sky Country MLS #412658 Report a problem | ||
| 6/28/2026 | Listed for sale | $629,000+606.7%$216/sqft |
Source: Big Sky Country MLS #412658 Report a problem | ||
| 9/29/2018 | Listing removed | $89,000$31/sqft |
Source: ERA Landmark Western Land #326363 Report a problem | ||
| 9/27/2018 | Listed for sale | $89,000$31/sqft |
Source: ERA Landmark Western Land #326363 Report a problem | ||
Public tax history
| Year | Property taxes | Tax assessment |
|---|---|---|
| 2025 | $2,467 +3.1% | $587,100 +39.5% |
| 2024 | $2,393 +6% | $420,800 |
| 2023 | $2,258 +20.4% | $420,800 +37% |
| 2022 | $1,875 +3.7% | $307,200 |
| 2021 | $1,808 +9.5% | $307,200 +17.7% |
| 2020 | $1,651 -3.6% | $260,900 |
| 2019 | $1,713 +8.3% | $260,900 +8.7% |
| 2018 | $1,582 -2.9% | $240,100 |
| 2017 | $1,629 +23.3% | $240,100 +13.4% |
| 2016 | $1,321 -4.8% | $211,800 |
| 2015 | $1,388 -22.7% | $211,800 +41.2% |
| 2014 | $1,795 +6.7% | $149,990 +3.2% |
| 2013 | $1,682 +0.8% | $145,389 +3.6% |
| 2012 | $1,668 | $140,321 |
| 2011 | -- | -- |
| 2010 | -- | -- |
| 2009 | -- | -- |
| 2008 | -- | $185,800 |
| 2007 | -- | $185,800 |
| 2006 | -- | $185,800 +6.7% |
| 2005 | -- | $174,200 |
| 2004 | -- | $174,200 |
| 2003 | -- | $174,200 +10.8% |
| 2002 | -- | $157,224 |
| 2000 | -- | $157,224 |
Find assessor info on the county website
Monthly payment
Est. payment
Payment breakdown
Explore the cost of this home by adjusting the details. Changes won't be saved.Climate risks
Neighborhood: 59011
Similar homes
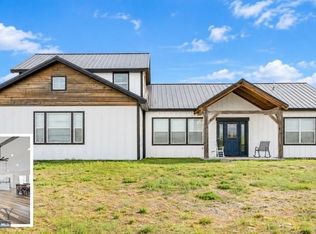
- $595,0006 bd4 ba3.4k sqft26 Mountain Vista Dr, Big Timber, MT 59011For Sale
 MLS ID #414158, Shonna Ruble, LPT Realty. Big Sky Country MLS
 - $595,0006 bd4 ba3.4k sqft26 Mountain Vista Dr, Big Timber, MT 59011For Sale

 MLS ID #361467, Shonna Ruble, LPT Realty. BMTMLS
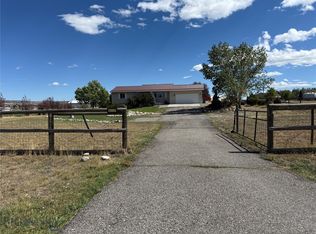
 - $545,0005 bd3 ba2.4k sqft18 Meadowlark Cir, Big Timber, MT 59011For Sale
 MLS ID #414670, John Brown, Ruthie Johnson Real Estate. Big Sky Country MLS
 - $590,0004 bd2 ba2.3k sqft65 Indian Rings Rd, Big Timber, MT 59011For Sale
 MLS ID #403651, Christy Holton, Hayden Outdoors Real Estate. Big Sky Country MLS
