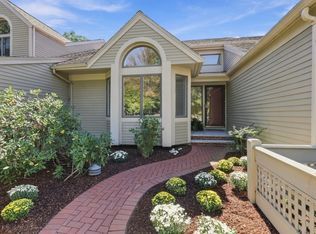
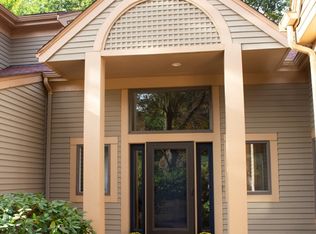
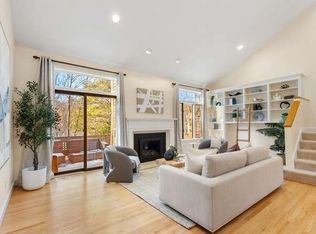
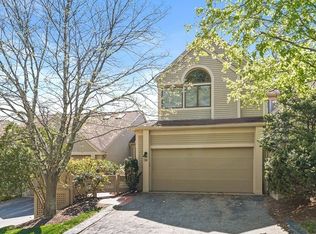
Extensively renovated and move-in ready, this stunning F-unit townhouse offers 4 bedrooms and 4.5 baths with impeccable detail and modern appeal throughout. The many windows, high ceilings, gleaming hardwood floors, and open design create a warm sun-filled home. You will enjoy the large kitchen and the ability to retreat to the dazzling first-floor primary suite, which provides single floor living in a separate bedroom wing. The living areas feature a dramatic two-sided gas fireplace with floor-to-ceiling stone tile. Enjoy outdoor living on the two expansive decks. The finished walkout lower level includes a sitting room, additional bedroom, and full bath—ideal for guests or a private retreat. Amenities include a pool, tennis/pickleball courts, and a clubhouse for gatherings. With too many upgrades to list, this home combines style, comfort, and convenience in a premier location. A rare chance to own an updated luxury townhouse in one of the area’s most sought-after communities.
Sold for $2,150,000
$2,150,000
7 Wainwright Rd Unit 72, Winchester, MA 01890
4beds
3,512sqft
Condominium, Townhouse
Built in 1989
-- sqft lot
$2,190,100 Zestimate®
$612/sqft
$6,302 Estimated rent
Home value
$2,190,100
$2.01M - $2.37M
$6,302/mo
Zestimate® history
Owner options
List your home for rent
$6,302/mo
Rent Zestimate®
Find your next renter with Zillow Rental Manager. Plus, with online applications, you can quickly screen prospective tenants – for free.
$6,302/mo
Rent Zestimate®
Refinance and save
$12,079/mo
Est. payment
Refinancing to a lower rate could help reduce your monthly payments and save thousands over the life of the loan.
$12,079/mo
Est. payment
Explore your selling options
Work with a Zillow partner agent
Leverage their expertise and Zillow's premium Showcase listings to get your home seen by more buyers.
Get startedList with your own agent
Get your home in front of millions of buyers by listing it on Zillow.
Learn how to do itSell it yourself
Take full control of how buyers see your home on Zillow by listing For Sale by Owner (FSBO).
List your homeWhat's special
Dramatic two-sided gas fireplaceImpeccable detailExpansive decksGleaming hardwood floorsFinished walkout lower levelDazzling first-floor primary suiteOpen design
Zillow last checked:
Listing updated:
Listed by:
Pirani & Wile Group 617-584-4661,
Gibson Sotheby's International Realty 781-648-3500
Bought with:
Giordana Fioravanti Smith
Berkshire Hathaway HomeServices Commonwealth Real Estate
Source: MLS PIN,MLS#: 73427753
Facts & features
Interior
Bedrooms & bathrooms
- Bedrooms: 4
- Bathrooms: 5
- Full bathrooms: 4
- 1/2 bathrooms: 1
- Main level bedrooms: 1
Primary bedroom
- Features: Bathroom - Full, Bathroom - Double Vanity/Sink, Vaulted Ceiling(s), Walk-In Closet(s), Flooring - Wall to Wall Carpet, Recessed Lighting
- Level: Main,First
- Area: 234
- Dimensions: 13 x 18
Bedroom 2
- Features: Bathroom - Full, Flooring - Hardwood, Recessed Lighting
- Level: First
- Area: 143
- Dimensions: 11 x 13
Bedroom 3
- Features: Bathroom - Full, Ceiling Fan(s), Closet, Flooring - Wall to Wall Carpet, Recessed Lighting
- Level: Second
- Area: 187
- Dimensions: 11 x 17
Bedroom 4
- Features: Bathroom - Full, Flooring - Wall to Wall Carpet, Exterior Access, Recessed Lighting, Slider
- Level: Basement
- Area: 308
- Dimensions: 14 x 22
Primary bathroom
- Features: Yes
Bathroom 1
- Features: Bathroom - Full, Bathroom - Double Vanity/Sink, Bathroom - Tiled With Shower Stall, Bathroom - With Tub, Vaulted Ceiling(s), Flooring - Stone/Ceramic Tile, Window(s) - Picture, Lighting - Sconce
- Level: First
- Area: 104
- Dimensions: 8 x 13
Bathroom 2
- Features: Bathroom - Full, Bathroom - Tiled With Shower Stall, Lighting - Sconce
- Level: First
- Area: 32
- Dimensions: 4 x 8
Bathroom 3
- Features: Bathroom - Full, Bathroom - Tiled With Tub & Shower, Lighting - Sconce
- Level: Second
- Area: 35
- Dimensions: 5 x 7
Dining room
- Features: Vaulted Ceiling(s), Closet/Cabinets - Custom Built, Flooring - Hardwood, Balcony / Deck, Wet Bar, Exterior Access, Open Floorplan, Recessed Lighting
- Level: Main,First
- Area: 260
- Dimensions: 13 x 20
Family room
- Features: Vaulted Ceiling(s), Flooring - Hardwood, Window(s) - Picture, Balcony / Deck, Deck - Exterior, Exterior Access, Open Floorplan, Recessed Lighting, Slider
- Level: Main,First
- Area: 396
- Dimensions: 18 x 22
Kitchen
- Features: Vaulted Ceiling(s), Flooring - Hardwood, Countertops - Stone/Granite/Solid, Countertops - Upgraded, Cabinets - Upgraded, Open Floorplan, Recessed Lighting, Stainless Steel Appliances, Peninsula, Half Vaulted Ceiling(s)
- Level: Main,First
- Area: 180
- Dimensions: 12 x 15
Living room
- Features: Vaulted Ceiling(s), Flooring - Hardwood, Open Floorplan, Recessed Lighting
- Level: Main,First
- Area: 320
- Dimensions: 16 x 20
Heating
- Forced Air, Natural Gas, Fireplace
Cooling
- Central Air
Appliances
- Included: Range, Dishwasher, Disposal, Refrigerator, Washer, Dryer
- Laundry: First Floor, In Unit
Features
- Bathroom - Half, Lighting - Sconce, Bathroom - Full, Bathroom - With Shower Stall, Lighting - Overhead, Closet/Cabinets - Custom Built, Recessed Lighting, Slider, Bathroom, Sitting Room, Mud Room, Entry Hall
- Flooring: Carpet, Hardwood, Flooring - Wall to Wall Carpet, Flooring - Hardwood
- Windows: Insulated Windows
- Has basement: Yes
- Number of fireplaces: 2
- Fireplace features: Family Room, Living Room, Master Bedroom
Interior area
- Total structure area: 3,512
- Total interior livable area: 3,512 sqft
- Finished area above ground: 2,341
- Finished area below ground: 1,171
Property
Parking
- Total spaces: 4
- Parking features: Attached, Garage Door Opener
- Attached garage spaces: 2
- Uncovered spaces: 2
Features
- Entry location: Unit Placement(Street)
- Patio & porch: Deck - Wood
- Exterior features: Deck - Wood
Details
- Parcel number: M:026 B:0423 L:0,901427
- Zoning: PRD
Construction
Type & style
- Home type: Townhouse
- Property subtype: Condominium, Townhouse
Materials
- Roof: Shingle
Condition
- Year built: 1989
Utilities & green energy
- Electric: Circuit Breakers
- Sewer: Public Sewer
- Water: Public
- Utilities for property: for Electric Range
Community & HOA
Community
- Features: Public Transportation, Shopping, Walk/Jog Trails, Medical Facility, Highway Access, Public School
HOA
- Amenities included: Pool, Tennis Court(s), Paddle Tennis, Trail(s), Clubhouse
- Services included: Water, Sewer, Insurance, Maintenance Structure, Road Maintenance, Maintenance Grounds, Snow Removal, Trash, Reserve Funds
- HOA fee: $1,180 monthly
Location
- Region: Winchester
Financial & listing details
- Price per square foot: $612/sqft
- Tax assessed value: $1,437,000
- Annual tax amount: $15,936
- Date on market: 9/15/2026
- Exclusions: Primary Bedroom Sitting Area Light Excluded.
Price history
| Date | Event | Price |
|---|---|---|
| 11/5/2025 | Sold | $2,150,000+10.3%$612/sqft |
Source: MLS PIN #73427753 Report a problem | ||
| 9/16/2025 | Contingent | $1,950,000$555/sqft |
Source: MLS PIN #73427753 Report a problem | ||
| 9/9/2025 | Listed for sale | $1,950,000+32.2%$555/sqft |
Source: MLS PIN #73427753 Report a problem | ||
| 12/28/2022 | Sold | $1,475,000-4.8%$420/sqft |
Source: MLS PIN #73041012 Report a problem | ||
| 10/6/2022 | Contingent | $1,550,000$441/sqft |
Source: MLS PIN #73041012 Report a problem | ||
| 9/26/2022 | Listed for sale | $1,550,000+34.9%$441/sqft |
Source: MLS PIN #73041012 Report a problem | ||
| 2/25/2012 | Listing removed | $1,149,000$327/sqft |
Source: RE/MAX Leading Edge #71314777 Report a problem | ||
| 11/29/2011 | Listed for sale | $1,149,000+12.6%$327/sqft |
Source: RE/MAX LEADING EDGE #71314777 Report a problem | ||
| 4/15/2011 | Sold | $1,020,000+88.9%$290/sqft |
Source: Public Record Report a problem | ||
| 4/2/1997 | Sold | $540,000+25%$154/sqft |
Source: Public Record Report a problem | ||
| 7/1/1992 | Sold | $432,000$123/sqft |
Source: Public Record Report a problem | ||
Public tax history
| Year | Property taxes | Tax assessment |
|---|---|---|
| 2025 | $15,936 +2% | $1,437,000 +4.2% |
| 2024 | $15,624 +6.6% | $1,379,000 +11.1% |
| 2023 | $14,652 +9.9% | $1,241,700 +16.5% |
| 2022 | $13,329 -8.1% | $1,065,500 -5.7% |
| 2021 | $14,503 +3.5% | $1,130,400 |
| 2020 | $14,006 +5% | $1,130,400 +2.7% |
| 2019 | $13,333 -1% | $1,101,000 -0.3% |
| 2018 | $13,463 +1.4% | $1,104,400 +2.1% |
| 2017 | $13,280 +9% | $1,081,400 +3.7% |
| 2016 | $12,186 +7% | $1,043,300 +11.2% |
| 2015 | $11,387 +4.1% | $938,000 +8.6% |
| 2014 | $10,938 -3.8% | $864,000 -3% |
| 2013 | $11,374 +5.1% | $890,700 +3.3% |
| 2012 | $10,817 +3.7% | $861,900 |
| 2011 | $10,429 +2.3% | $861,900 -2.7% |
| 2010 | $10,196 +2.1% | $885,800 |
| 2009 | $9,983 +2.9% | $885,800 -3.5% |
| 2008 | $9,698 +1.1% | $917,500 -1.2% |
| 2007 | $9,597 | $929,000 |
Find assessor info on the county website
Neighborhood: 01890
Nearby homes
- $1,295,0003 bd3 ba2.1k sqft7 Wainwright Rd UNIT 47, Winchester, MA 01890Pending
- $2,155,0003 bd5 ba3.1k sqft7 Wainwright Rd UNIT 13, Winchester, MA 01890Sold
- $1,427,0003 bd4 ba2.9k sqft7 Wainwright Rd UNIT 15, Winchester, MA 01890Sold
- $1,350,0003 bd4 ba2.8k sqft7 Wainwright Rd UNIT 30, Winchester, MA 01890Sold
- $1,515,0003 bd3 ba2.9k sqft7 Wainwright Rd UNIT 107, Winchester, MA 01890Sold
- $1,999,0004 bd4 ba3.6k sqft7 Wainwright Rd UNIT 113, Winchester, MA 01890For Sale
- $1,502,5003 bd4 ba3.8k sqft7 Wainwright Rd UNIT 118, Winchester, MA 01890Sold
- $2,524,2004 bd6 ba4.3k sqft8 Saint Thomas More Dr, Winchester, MA 01890Off Market
Nearby schools
GreatSchools rating
- 9/10Vinson-Owen Elementary SchoolGrades: PK-5Distance: 0.6 mi
- 9/10McCall Middle SchoolGrades: 6-8Distance: 1.7 mi
- 10/10Winchester High SchoolGrades: 9-12Distance: 1.7 mi
Schools provided by the listing agent
- Elementary: Vinson Owen
- Middle: Mccall
- High: Whs
Source: MLS PIN. This data may not be complete. We recommend contacting the local school district to confirm school assignments for this home.
Get a cash offer in 3 minutes
Find out how much your home could sell for in as little as 3 minutes with a no-obligation cash offer.
Estimated market value
$2,190,100
Get a cash offer in 3 minutes
Find out how much your home could sell for in as little as 3 minutes with a no-obligation cash offer.
Estimated market value
$2,190,100
- Massachusetts
- Middlesex County
- Winchester
- 01890
- 7 Wainwright Rd Unit 72
