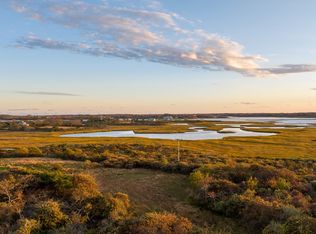
This stunning estate boasts five luxurious bedrooms and five and a half elegantly appointed bathrooms, all radiating coastal charm and sophistication. Crafted by the esteemed Patrick Hehir, the home exudes timeless beauty and impeccable craftsmanship. Its expansive, open-concept layout offers multiple living areas, each designed to showcase the breathtaking water views. Outdoors, a serene pool and hot tub are complemented by a cozy seating area, complete with a smart TV and a charming wood-burning fireplace. Nearby, an outdoor kitchen awaits, featuring a high-end grill and pizza oven, ideal for alfresco dining and entertaining. The outdoor dining area comfortably seats eight. A covered porch provides a separate seating area as a shaded retreat, making it the perfect spot to enjoy summer nights overlooking the wood-burning fire pit. Every corner of this exquisite property promises luxury, relaxation, and refined coastal living.
Sold for $14,250,000
$14,250,000
7 Weetamo Rd, Nantucket, MA 02554
5beds
5,043sqft
Single Family Residence
Built in 1996
1.15 Acres Lot
$14,699,200 Zestimate®
$2,826/sqft
$-- Estimated rent
Home value
$14,699,200
Estimated sales range
Not available
Not available
Zestimate® history
Owner options
List your home for rent
Find your next renter with Zillow Rental Manager. Plus, with online applications, you can quickly screen prospective tenants – for free.
Refinance and save
$82,886/mo
Est. payment
Refinancing to a lower rate could help reduce your monthly payments and save thousands over the life of the loan.
$82,886/mo
Est. payment
Explore your selling options
Work with a Zillow partner agent
Leverage their expertise and Zillow's premium Showcase listings to get your home seen by more buyers.
Get startedList with your own agent
Get your home in front of millions of buyers by listing it on Zillow.
Learn how to do itSell it yourself
Take full control of how buyers see your home on Zillow by listing For Sale by Owner (FSBO).
List your homeWhat's special
Zillow last checked:
Listing updated:
Listed by:
Gary Winn & Morgan Winn,
Maury People Sotheby's International Realty
Bought with:
Lee Real Estate
Source: LINK,MLS#: 91698
Facts & features
Interior
Bedrooms & bathrooms
- Bedrooms: 5
- Bathrooms: 6
- Full bathrooms: 5
- 1/2 bathrooms: 1
- Main level bedrooms: 1
Heating
- GFHA
Appliances
- Included: Stove: La Cornue En France 2023, Washer: Yes
Features
- A, AC, Ins, Irr, OSh, Floor 1: The main entrance welcomes you into a grand living room, where two elegant staircases curve upward to a balcony overlooking the second floor. The living room displays warmth and sophistication, anchored by a cozy gas fireplace perfect for intimate evenings. To the right, you’ll find a stylish sitting area equipped with a large smart TV. Beyond this lies the stunning first-floor primary suite, a luxurious king retreat featuring two expansive walk-in closets, a lavish bathroom with a standalone soaking tub, and breathtaking views from every window. The gourmet kitchen is a culinary masterpiece, outfitted with high-end Sub-Zero appliances and a state-of-the-art La Cornue oven from France. A spacious walk-in pantry, dual dishwashers, and a large island with bar seating make it ideal for both casual meals and elegant entertaining. The adjacent dining area comfortably seats eight, with panoramic harbor views enhancing every meal. Off the kitchen is a functional mudroom with direct access to the garage, a fifth ensuite bedroom located above the garage, the pool, and a convenient half-bathroom. Every detail in this remarkable space has been meticulously crafted to offer both luxury and comfort., Floor 2: The second floor unfolds into a stunning library, complete with a cozy sitting area that offers serene views of the harbor. This space flows seamlessly onto a balcony, where additional outdoor seating allows you to soak in the breathtaking vistas. Flanking the twin staircases are two built-in drink bars, adding a touch of convenience for entertaining. Two spacious bedrooms, each with their own ensuite bathrooms, enjoy spectacular views of the harbor, enhancing the sense of tranquility. Additionally, a separate suite above the garage features a queen bed and its own ensuite bathroom.
- Flooring: Oak
- Basement: The lower level offers a thoughtfully designed array of spaces tailored for both relaxation and convenience. A generous media room serves as the ultimate retreat for movie nights, complete with a built-in minibar. The room provides comfort and style, making it perfect for cozy gatherings. Adjacent to this space is a well-appointed gym, fully equipped to meet all your fitness needs. After a workout, indulge in the luxury of an infrared sauna, providing the perfect blend of wellness and relaxation. This level also features a queen bedroom with an ensuite bathroom. Additionally, two spacious cedar-lined closets provide ample storage. The large laundry room completes this level, blending functionality with elegance.
- Has fireplace: No
- Fireplace features: 3
Interior area
- Total structure area: 5,043
- Total interior livable area: 5,043 sqft
Property
Parking
- Parking features: Ample
- Has garage: Yes
Features
- Exterior features: P/Pool, H/Tub, Gym, Porch, Deck, Garden, Patio
- Has view: Yes
- View description: Hbr
- Has water view: Yes
- Water view: Harbor
- Frontage type: Bay/Harbor
Lot
- Size: 1.15 Acres
- Features: Deeded Easement To The Nantucket Harbor On The East Side Of Pocomo Road., Yes
Details
- Additional structures: Nestled beside the pool, a charming cabana offers a versatile space ideal for relaxing, working, or extra storage. This delightful retreat is complemented by a convenient outdoor shower, perfect for rinsing off after a swim. An attached one-car garage adds practicality to this inviting setup.
- Parcel number: 48
- Zoning: LUG3
Construction
Type & style
- Home type: SingleFamily
- Property subtype: Single Family Residence
Materials
- Foundation: Poured
Condition
- Year built: 1996
- Major remodel year: 2023
Utilities & green energy
- Sewer: Septic Tank
- Water: Well
- Utilities for property: Cbl
Community & HOA
Location
- Region: Nantucket
Financial & listing details
- Price per square foot: $2,826/sqft
- Tax assessed value: $9,803,700
- Annual tax amount: $30,685
- Date on market: 10/2/2024
- Listing agreement: E
Price history
| Date | Event | Price |
|---|---|---|
| 5/1/2025 | Sold | $14,250,000-4.7%$2,826/sqft |
Source: LINK #91698 Report a problem | ||
| 10/14/2024 | Pending sale | $14,950,000$2,965/sqft |
Source: LINK #91698 Report a problem | ||
| 10/2/2024 | Listed for sale | $14,950,000+121.5%$2,965/sqft |
Source: LINK #91698 Report a problem | ||
| 9/9/2020 | Sold | $6,750,000-2.9%$1,338/sqft |
Source: LINK #81846 Report a problem | ||
| 7/27/2020 | Listed for sale | $6,950,000+65.5%$1,378/sqft |
Source: Maury People Sotheby's International Realty #81846 Report a problem | ||
| 1/18/2001 | Sold | $4,200,000+757.1%$833/sqft |
Source: Public Record Report a problem | ||
| 12/15/1995 | Sold | $490,000$97/sqft |
Source: Public Record Report a problem | ||
Public tax history
| Year | Property taxes | Tax assessment |
|---|---|---|
| 2025 | $32,533 +6% | $9,918,500 +1.2% |
| 2024 | $30,686 +63.1% | $9,803,700 +67.3% |
| 2023 | $18,812 | $5,860,500 +3.4% |
| 2022 | -- | $5,666,700 +31.2% |
| 2021 | $15,674 +3.2% | $4,317,900 -2% |
| 2020 | $15,194 +4% | $4,404,200 +1.3% |
| 2019 | $14,613 -6.6% | $4,349,100 -1.9% |
| 2018 | $15,651 +4.1% | $4,433,800 |
| 2017 | $15,031 +12.4% | $4,433,800 +11.4% |
| 2016 | $13,370 -6.5% | $3,979,100 +0.5% |
| 2015 | $14,300 +5.8% | $3,961,200 +10.2% |
| 2014 | $13,514 +0.5% | $3,594,200 -1.9% |
| 2013 | $13,445 -0.6% | $3,663,400 -2% |
| 2012 | $13,530 +1.1% | $3,737,700 |
| 2011 | $13,381 +0.6% | $3,737,700 -15.4% |
| 2010 | $13,301 +10.8% | $4,418,900 +1.6% |
| 2009 | $12,002 +3.4% | $4,348,700 |
| 2008 | $11,611 +7.2% | $4,348,700 |
| 2007 | $10,828 -20.8% | $4,348,700 -9.7% |
| 2006 | $13,676 -12% | $4,815,400 +2.3% |
| 2005 | $15,539 +22.6% | $4,708,800 +16.3% |
| 2004 | $12,671 -8.8% | $4,048,400 -0.4% |
| 2003 | $13,898 +58.2% | $4,063,800 +82.2% |
| 2001 | $8,787 | $2,230,200 |
Find assessor info on the county website
Neighborhood: 02554
Nearby homes
- $4,800,0001.04 acres5 Weetamo Rd, Nantucket, MA 02554Sold
- $7,561,5004 bd4 ba5.5k sqft4 Weetamo Rd, Nantucket, MA 02554Off Market
- $9,413,6004 bd5 ba3.4k sqft3 Weetamo Rd, Nantucket, MA 02554Off Market
- $3,495,000-- bd-- ba-- sqft33 Medouie Creek Rd, Nantucket, MA 02554Off Market
- $5,836,200-- bd-- ba-- sqft46 Pocomo Rd, Nantucket, MA 02554Off Market
- $8,322,5004 bd5 ba3.4k sqft2 Weetamo Rd, Nantucket, MA 02554Off Market
- $7,096,5004 bd4 ba3.6k sqft44 Pocomo Rd, Nantucket, MA 02554Off Market
- $5,638,7008 bd6 ba4.6k sqft40 Pocomo Rd, Nantucket, MA 02554Off Market
Nearby schools
GreatSchools rating
- NANantucket Elementary SchoolGrades: PK-2Distance: 5.1 mi
- 6/10Cyrus Peirce Middle SchoolGrades: 6-8Distance: 4.9 mi
- 5/10Nantucket High SchoolGrades: 9-12Distance: 4.9 mi
- Massachusetts
- Nantucket County
- Nantucket
- 02554
- 7 Weetamo Rd
