Perched on a sage-covered rise at 2,520 feet in the stunning Okanogan Highlands, just 20 miles south of the Canadian border, Sky House is a one-of-a-kind off-grid retreat designed to embrace the surrounding landscape, expansive skies, and breathtaking views of Wannacut Lake. Set on 40 private acres comprised of two separate 20-acre parcels, the property offers exceptional privacy, panoramic vistas, and endless possibilities.The striking dark steel exterior is paired with warm whitewashed mass timber interiors, showcasing the beauty and durability of solid wood construction. Dramatic floor-to-ceiling windows capture sweeping valley views, rugged rock outcroppings, vibrant sunrises and sunsets, and dazzling star-filled night skies.Inside the approximately 862-square-foot home, thoughtful design meets modern comfort with a soaring double-height great room, cook’s kitchen, sleeping loft with viewing platform, sleeping alcove, and remarkable custom features. A winch-operated bed reveals a hidden soaking tub below, while the rain shower opens directly to the outdoors for a truly immersive connection to nature.Designed for sustainable living, Sky House operates entirely off-grid with solar power, battery storage, backup generator, private well, and two 1,000-gallon cisterns. Heated by a wood stove and passive solar design, this extraordinary property offers a rare opportunity to own an architectural retreat unlike any other in the Okanogan Highlands.
Active
Listed by: CB Cascade RE - Oroville • Shayne Thacker • 509-413-6157
$399,000
7 Upper Whiterock Road, Oroville, WA 98844
1beds
862sqft
Single Family Residence
Built in 2012
20.16 Acres Lot
$-- Zestimate®
$463/sqft
$-- HOA
What's special
- --
- on Zillow
- 85
- views
- 11
- saves
Zillow last checked:
Listing updated:
Listed by:
Shayne Thacker 509-413-6157 Shayne@cboroville.com,
CB Cascade RE - Oroville
Source: NWMLS as distributed by MLS GRID,MLS#: 2605152
Facts & features
Interior
Bedrooms & bathrooms
- Bedrooms: 1
- Bathrooms: 1
- Full bathrooms: 1
Bedroom
- Level: Second
Bathroom full
- Level: Second
Bonus room
- Level: Main
Entry hall
- Level: Main
Kitchen with eating space
- Level: Main
Living room
- Level: Main
Utility room
- Level: Main
Heating
- Fireplace, Stove/Free Standing, Wall Furnace, Solar (Unspecified)
Cooling
- None
Appliances
- Included: Dryer, Refrigerator, Stove(s)/Range(s), Washer, Dryer(s), Refrigerator(s), Washer(s)
Features
- Flooring: Softwood
- Windows: Dbl Pane/Storm Window
- Basement: None
- Number of fireplaces: 1
- Fireplace features: Wood Burning, Main Level: 1, Fireplace
Interior area
- Total structure area: 862
- Total interior livable area: 862 sqft
Property
Parking
- Parking features: Driveway
Features
- Levels: One and One Half
- Stories: 1
- Entry location: Main
- Patio & porch: Dbl Pane/Storm Window, Fireplace
- Has view: Yes
- View description: Lake, Mountain(s), Territorial
- Has water view: Yes
- Water view: Lake
Lot
- Size: 20.16 Acres
- Features: Deck, Outbuildings, Propane
- Topography: Level,Rolling,Steep Slope
Details
- Parcel number: 3926350012
- Special conditions: Standard
Construction
Type & style
- Home type: SingleFamily
- Architectural style: 1 1/2 Story
- Property subtype: Single Family Residence
Materials
- Metal/Vinyl, See Remarks
- Foundation: Poured Concrete
- Roof: Metal
Condition
- Year built: 2012
Details
- Builder name: Jesse Garlick
Utilities & green energy
- Electric: Company: Solar
- Sewer: Septic Tank
- Water: Individual Well
Green energy
- Energy generation: Solar
Community & HOA
Community
- Features: CCRs
- Subdivision: Wannacut
Location
- Region: Oroville
Financial & listing details
- Price per square foot: $463/sqft
- Annual tax amount: $1,706
- Date on market: 11/19/2026
- Listing terms: Conventional
- Inclusions: Dryer(s), Refrigerator(s), Stove(s)/Range(s), Washer(s)
- Road surface type: Dirt
Estimated market value
Not available
Estimated sales range
Not available
Not available
Price history
| Date | Event | Price |
|---|---|---|
| 11/19/2026 | Listed for sale | $399,000$463/sqft |
Source:  NWMLS as distributed by MLS GRID #2605152 Report a problem | ||
Public tax history
Tax history is unavailable.
Monthly payment
Est. payment
Payment breakdown
Explore the cost of this home by adjusting the details. Changes won't be saved.Climate risks
Neighborhood: 98844
Nearby schools
Schools provided by the listing agent
- Elementary: Tonasket Elem
- Middle: Tonasket Mid
- High: Tonasket High
Source: NWMLS as distributed by MLS GRID. This data may not be complete. We recommend contacting the local school district to confirm school assignments for this home.


Similar homes
- $338,0002 bd1 ba808 sqftArndts East Shore Lots, Oroville, WA 98844Active
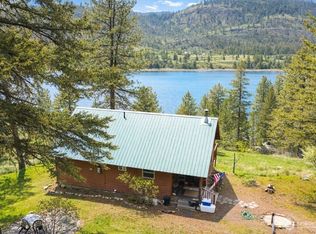 MLS ID #2509610, Shayne Thacker. NWMLS as distributed by MLS GRID
- $365,0002 bd2 ba1.1k sqft357 Swanson Mill Road, Tonasket, WA 98855Active
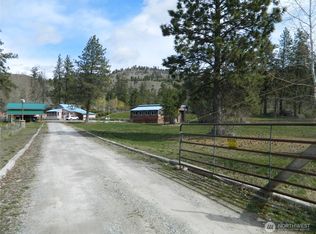 MLS ID #2492735, Gerald A. Bradley. NWMLS as distributed by MLS GRID
- $380,0001 bd1 ba1.1k sqft12 S Teal Lake Road, Oroville, WA 98844Active
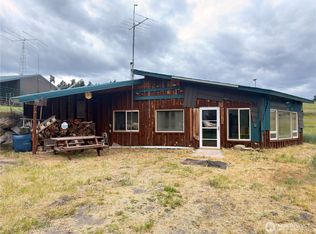 MLS ID #2547395, Emelia Erickson. NWMLS as distributed by MLS GRID
- $417,0002 bd2 ba1.2k sqft108 Firerock Lane, Oroville, WA 98844Active
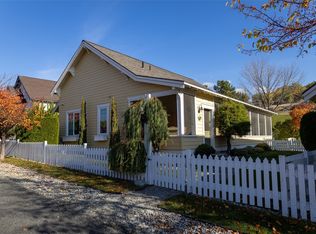 MLS ID #2601421, Deborah Eaton. NWMLS as distributed by MLS GRID
