Welcome to 7 Wimbledon Road, a beautifully maintained family home tucked away in one of Guelph's most established and sought-after west-end neighbourhoods. Lovingly cared for by the same owners for over four decades, this spacious side-split with 2 car garage offers the perfect blend of timeless charm, and thoughtful updates. Featuring 3 generous bedrooms, 2.5 bathrooms, and a finished basement, this home offers plenty of space for growing families. The functional layout boasts bright principal rooms, multiple living areas, and a welcoming Florida sunroom overlooking the private backyard. Enjoy a spacious living room, formal dining area, a 2pc bathroom and a charming kitchen with stainless steel appliances, ample cabinetry, a breakfast area, and a unique pass-through overlooking the cozy family room. This room is complete with a gas fireplace and large sliding doors connecting to the sunroom. Upstairs, you'll find three nice sized bedrooms, a 4pc main bathroom and private 3pc ensuite in the primary bedroom. The finished basement offers a spacious recreation room, a dedicated office or flex space, along with a separate laundry room and plenty of storage. Whether you choose to enjoy its retro charm or update it to suit your own style, this level provides endless possibilities for additional living space. Step outside and spend summer days lounging by the inground pool, unwind in the sunroom, or entertain family and friends in the beautifully landscaped, private outdoor space. Pride of ownership is evident throughout, with an impressive list of updates completed over the years, including new furnace (2026), new sunroom roof (2026), dining room shutters (2025), a steel roof, newer a/c unit, hot water tank and much more, offering peace of mind for years to come. Situated in Guelph's desirable west end, you're just minutes from Costco, Zehrs, the West End Recreation Centre, excellent schools, parks, restaurants, and convenient access to the Hanlon Expressway.
For sale
C$879,900
7 Wimbledon Rd, Guelph, ON N1H 7N4
3beds
3baths
Single Family Residence
Built in ----
7,631 Square Feet Lot
$-- Zestimate®
C$--/sqft
C$-- HOA
What's special
Finished basementBright principal roomsFormal dining areaAmple cabinetryBreakfast areaGas fireplaceSeparate laundry room
- 2 days |
- 23 |
- 0 |
Zillow last checked:
Listing updated:
Listed by:
Diloreto & Co.
Source: TRREB,MLS®#: X13597936 Originating MLS®#: One Point Association of REALTORS
Originating MLS®#: One Point Association of REALTORSFacts & features
Interior
Bedrooms & bathrooms
- Bedrooms: 3
- Bathrooms: 3
Bedroom
- Level: Second
- Dimensions: 3.58 x 4.17
Bedroom
- Level: Second
- Dimensions: 4.43 x 2.74
Bedroom
- Level: Second
- Dimensions: 3.39 x 2.99
Bathroom
- Level: Main
- Dimensions: 1.96 x 0.89
Bathroom
- Level: Second
- Dimensions: 1.94 x 1.5
Bathroom
- Level: Second
- Dimensions: 2.08 x 1.91
Breakfast
- Level: Main
- Dimensions: 4.19 x 2.68
Dining room
- Level: Main
- Dimensions: 2.75 x 3
Family room
- Level: Main
- Dimensions: 3.46 x 5.66
Kitchen
- Level: Main
- Dimensions: 2.48 x 3.14
Laundry
- Level: Basement
- Dimensions: 4.48 x 3.11
Living room
- Level: Main
- Dimensions: 4.02 x 5.79
Office
- Level: Basement
- Dimensions: 3.36 x 2.21
Recreation
- Level: Basement
- Dimensions: 7.91 x 4.85
Sunroom
- Level: Main
- Dimensions: 3.66 x 3.59
Heating
- Forced Air, Gas
Cooling
- Central Air
Features
- Other
- Basement: Finished
- Has fireplace: Yes
- Fireplace features: Family Room
Interior area
- Living area range: 1500-2000 null
Video & virtual tour
Property
Parking
- Total spaces: 4
- Parking features: Private Double
- Has garage: Yes
Features
- Patio & porch: Enclosed
- Has private pool: Yes
- Pool features: In Ground
Lot
- Size: 7,631 Square Feet
- Features: Library, Public Transit, Rec./Commun.Centre, Park, School
Details
- Additional structures: Fence - Full
- Parcel number: 712630136
Construction
Type & style
- Home type: SingleFamily
- Property subtype: Single Family Residence
Materials
- Brick, Vinyl Siding
- Foundation: Poured Concrete
- Roof: Asphalt Shingle
Details
- Builder name: Verdone
Utilities & green energy
- Sewer: Sewer
Community & HOA
Location
- Region: Guelph
Financial & listing details
- Tax assessed value: C$454,000
- Annual tax amount: C$6,346
- Date on market: 7/23/2026
Diloreto & Co.
Diloreto & Co.
By pressing Contact Agent, you agree that the real estate professional identified above may call/text you about your search, which may involve use of automated means and pre-recorded/artificial voices. You don't need to consent as a condition of buying any property, goods, or services. Message/data rates may apply. You also agree to our Terms of Use. Zillow does not endorse any real estate professionals. We may share information about your recent and future site activity with your agent to help them understand what you're looking for in a home.
Price history
Price history is unavailable.
Public tax history
Tax history is unavailable.
Climate risks
Neighborhood: West Willow Woods
Nearby schools
GreatSchools rating
No schools nearby
We couldn't find any schools near this home.
- C$785,0003 bd2 ba1.1k sqft588 Willow Rd, Guelph, ON N1H7M5Sold
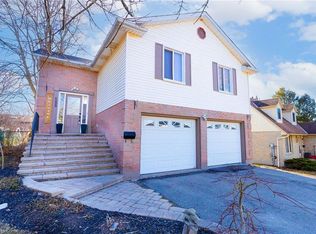
- C$---- bd-- ba-- sqft605 Willow Rd, Guelph, ON N1H7J8Off Market
- C$799,0004 bd2 ba-- sqft602 Willow Rd, Guelph, ON N1H7M5For Sale
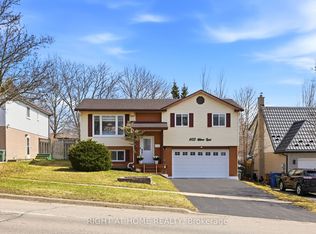
- C$--3 bd2 ba1.5k sqft31 Carey Cres, Guelph, ON N1H7J9Off Market
- C$750,0004 bd3 ba-- sqft51 Dunhill Cres, Guelph, ON N1H7Z8For Sale
- C$---- bd1 ba600 sqft619 Willow Rd, Guelph, ON N1H7J8Off Market
- C$385,0003 bd2 ba1.1k sqft539 Willow Rd #66, Guelph, ON N1H7G3Sold
- C$925,0003 bd3 ba-- sqft2 Pickwick Pl, Guelph, ON N1H7V8For Sale
Similar homes
- C$899,0004 bd3 ba1.4k sqft37 Ferman Dr, Guelph, ON N1H 7C9For Sale
 MLS ID #40849236, Isha Sachdeva, Broker of Record, Luxe Home Town Realty Inc. ITSO
 - C$750,0004 bd3 ba-- sqft51 Dunhill Cres, Guelph, ON N1H 7Z8For Sale
 MLS ID #X13605510, Keller Williams Home Group Realty. TRREB
 - C$749,9004 bd2 ba-- sqft3 Meadow Cres, Guelph, ON N1H 6V1For Sale
 MLS ID #X13587060, Coldwell Banker Neumann Real Estate. TRREB
 - C$757,5003 bd2 ba1k sqft8 Pamela Pl, Guelph, ON N1H 8C9For Sale
 MLS ID #40847323, Kelly Roy Affeldt, Salesperson, RE/MAX TWIN CITY REALTY INC.. ITSO
 - C$719,0004 bd2 ba-- sqft90 Western Ave, Guelph, ON N1H 6A8For SaleMLS ID #X13603676, Realty Executives Plus Ltd. TRREB
- C$809,0004 bd4 ba1.6k sqft121 Imperial Rd N, Guelph, ON N1H 7Z5For SaleMLS ID #40842746, Michael Christie, Salesperson, Royal LePage Royal City Realty. ITSO
- C$799,0004 bd2 ba-- sqft602 Willow Rd, Guelph, ON N1H 7M5For SaleMLS ID #X13420514, RIGHT AT HOME REALTY INC.. TRREB
- C$719,9006 bd3 ba-- sqft628 Willow Rd, Guelph, ON N1H 7M5For SaleMLS ID #X13578692, Royal LePage Royal City Realty. TRREB
- C$729,9004 bd3 ba1.4k sqft314 Paisley Rd, Guelph, ON N1H 2P9For SaleMLS ID #40850815, Bradley Wylde, Salesperson, RE/MAX REAL ESTATE CENTRE INC., BROKERAGE. ITSO
- C$925,0003 bd3 ba-- sqft2 Pickwick Pl, Guelph, ON N1H 7V8For SaleMLS ID #X12489836, Bosley Real Estate Ltd.. TRREB
- C$889,9003 bd3 ba-- sqft125 Flaherty Dr, Guelph, ON N1K 1Y6For SaleMLS ID #X13212100, RE/MAX REAL ESTATE CENTRE INC.. TRREB
- C$899,9004 bd2 ba1.8k sqft26 Kelly Ct, Guelph, ON N1K 1W3For SaleMLS ID #40835358, Tawnya-Lee Long, Salesperson, Real Broker Ontario Ltd.. ITSO
- C$899,0005 bd4 ba-- sqft28 Drone Cres, Guelph, ON N1K 0C1For SaleCentury 21 Canada
- C$899,9994 bd3 ba-- sqft255 W Acres Dr, Guelph, ON N1H 7N9For SaleMLS ID #X13499590, Real Broker Ontario Ltd.. TRREB
- C$789,0003 bd2 ba1k sqft369 W Acres Dr, Guelph, ON N1H 7B3For SaleMLS ID #40843602, Bradley Wylde, Salesperson, RE/MAX REAL ESTATE CENTRE INC., BROKERAGE. ITSO
- C$799,9992 bd2 ba-- sqft22 Sleeman Ave, Guelph, ON N1H 6E9For SaleMLS ID #X13576282, FOREST HILL REAL ESTATE INC.. TRREB
- C$849,9003 bd4 ba-- sqft217 Deerpath Dr, Guelph, ON N1K 1W6For SaleMLS ID #X13478364, Keller Williams Home Group Realty. TRREB
- C$824,9003 bd3 ba-- sqft4 Drone Cres, Guelph, ON N1K 0C1For SaleMLS ID #X13229716, RE/MAX Real Estate Centre Inc. TRREB
- C$799,9004 bd2 ba-- sqft18 Springdale Blvd, Guelph, ON N1H 6X5For SaleMLS ID #X13561460, Royal LePage Royal City Realty. TRREB
- C$1,041,0004 bd2 ba-- sqft46 Greenwich Dr, Guelph, ON N1H 8C6For SaleMLS ID #X13509054, QUEENSWAY REAL ESTATE BROKERAGE INC.. TRREB
