Skip main navigation
Sold for $2,250,000
  • $2,250,000

    7 Windsong Road, Ardsley, NY 10502

    3beds
    2,731sqft
    Single Family Residence, Residential
    Built in 1955
    1 Acres Lot
    $2,267,100 Zestimate®
    $824/sqft
    $8,103 Estimated rent

    Home value

    $2,267,100

    $2.06M - $2.49M

    $8,103/mo

    Zestimate® history
    Loading
    Loading...

    Owner options

    List your home for rent

    $8,103/mo

    Rent Zestimate®

    Find your next renter with Zillow Rental Manager. Plus, with online applications, you can quickly screen prospective tenants – for free.

    Learn more

    $8,103/mo

    Rent Zestimate®

    Refinance and save

    $16,472/mo

    Est. payment

    Refinancing to a lower rate could help reduce your monthly payments and save thousands over the life of the loan.

    See today's rates

    $16,472/mo

    Est. payment

    Explore your selling options

    Work with a Zillow partner agent

    Leverage their expertise and Zillow's premium Showcase listings to get your home seen by more buyers.

    Get started

    List with your own agent

    Get your home in front of millions of buyers by listing it on Zillow.

    Learn how to do it

    Sell it yourself

    Take full control of how buyers see your home on Zillow by listing For Sale by Owner (FSBO).

    List your home

    What's special

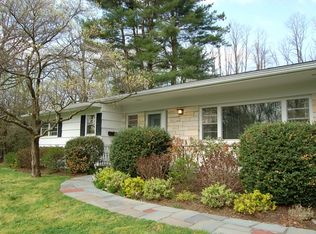
    Move right into this sophisticated ranch, bathed in sunlight and set on one of Ardsley’s most desirable streets! The meticulous craftsmanship and thoughtful details of its complete 2019 designer renovation are evident from the moment you step inside and discover the chic formal living room with a wood burning fireplace, large picture window, and exquisite hardwood floors. The heart of the home is its great room, starting with the sleek chef’s kitchen with high-end stainless steel appliances, modern custom cabinetry, and an enormous waterfall island with bar seating, connecting to an airy formal dining area and show-stopping family room with soaring vaulted ceilings, gas fireplace, and oversized windows and sliding glass doors opening to the patio and flat 1-acre level property, perfect for indoor-outdoor dining and entertaining. The home boasts a coveted main floor primary bedroom suite with two large walk-in closets and an en suite bathroom with an oversized shower and double vanity. There are two additional large bedrooms on the main floor which share a Jack and Jill bathroom with a double vanity and shower and tub. A powder room and a mudroom complete the main level. Downstairs, an additional 830 sqft of finished space (not included in the total square footage) includes a second large family room, gym/office space, a full bathroom, laundry, and plenty of storage. Outside, year-long fun awaits, from making s’mores around the firepit, to enjoying a game of basketball on the lighted half-court. New roof (2019), new siding (2019), all new windows (2019) all new appliances (2019). This is the one you have been waiting for!

    Zillow last checked:

    Listing updated:

    Listed by:

    Deena Weinhouse 917-496-2323,

    Compass Greater NY, LLC 914-327-2777,

    Heather D. Harrison 917-299-7490,

    Compass Greater NY, LLC

    Bought with:

    Deena Weinhouse, 10301210208

    Compass Greater NY, LLC

    Heather D. Harrison, 40HA1116178

    Compass Greater NY, LLC

    Source: OneKey® MLS as distributed by MLS GRID,MLS#: 971690MLS Logo

    Facts & features

    Interior

    Bedrooms & bathrooms
    • Bedrooms: 3
    • Bathrooms: 4
    • Full bathrooms: 3
    • 1/2 bathrooms: 1
    Other
    • Description: Entranceway, powder room, formal living room with wbf, eat-in-kitchen with over-sized island, dining room, den with gas fireplace; primary en-suite bedroom with 2 WIC and over-sized shower; 2 additional large bedrooms with shared en-suite bathroom, mud room
    • Level: First
    Other
    • Description: Den, billards room, gym, laundry, full bathroom, storage
    • Level: Lower
    Heating
    • Hot Air
    Cooling
    • Central Air
    Appliances
    • Included: Dishwasher, Disposal, Dryer, Gas Range, Microwave, Oven, Refrigerator, Stainless Steel Appliance(s), Washer, Wine Refrigerator
    • Laundry: Washer/Dryer Hookup
    Features
    • First Floor Bedroom, First Floor Full Bath, Breakfast Bar, Built-in Features, Cathedral Ceiling(s), Chefs Kitchen, Double Vanity, Formal Dining, High Ceilings, Kitchen Island, Open Floorplan, Open Kitchen, Master Downstairs, Quartz/Quartzite Counters, Sound System, Walk-In Closet(s)
    • Flooring: Hardwood
    • Basement: Finished
    • Attic: Crawl
    • Number of fireplaces: 2
    • Fireplace features: Family Room, Gas, Living Room, Wood Burning
    Interior area
    • Total structure area: 2,731
    • Total interior livable area: 2,731 sqft

    Property

    Parking
    • Total spaces: 2
    • Parking features: Garage
    • Garage spaces: 2
    Lot
    • Size: 1 Acres
    Details
    • Parcel number: 2601006060000380000066
    • Special conditions: None

    Construction

    Type & style
    • Home type: SingleFamily
    • Architectural style: Ranch
    • Property subtype: Single Family Residence, Residential
    Materials
    • Advanced Framing Technique
    Condition
    • Year built: 1955
    • Major remodel year: 2019

    Utilities & green energy

    • Sewer: Public Sewer
    • Water: Public
    • Utilities for property: Natural Gas Connected, Sewer Connected, Trash Collection Public, Water Connected

    Community & HOA

    HOA
    • Has HOA: No
    Location
    • Region: Ardsley

    Financial & listing details

    • Price per square foot: $824/sqft
    • Tax assessed value: $1,367,600
    • Annual tax amount: $44,486
    • Date on market: 3/20/2026
    • Cumulative days on market: 5 days
    • Listing agreement: Exclusive Right To Sell

    Price history

    DateEventPrice
    8/20/2026Sold$2,250,000+42.6%$824/sqft
    Source: OneKey® MLS as distributed by MLS GRID #971690 Report a problem
    3/25/2026Pending sale$1,578,000$578/sqft
    Source: OneKey® MLS as distributed by MLS GRID #971690 Report a problem
    3/20/2026Listed for sale$1,578,000+51%$578/sqft
    Source: OneKey® MLS as distributed by MLS GRID #971690 Report a problem
    11/6/2018Sold$1,045,000-4.8%$383/sqft
    Source: OneKey® MLS as distributed by MLS GRID #H4822561 Report a problem
    6/28/2018Pending sale$1,098,000$402/sqft
    Source: Douglas Elliman #W4822561 Report a problem
    5/19/2018Listed for sale$1,098,000$402/sqft
    Source: Douglas Elliman Real Estate #4822561 Report a problem

    Public tax history

    YearProperty taxesTax assessment
    2025-- $1,463,300 +7%
    2024-- $1,367,600 +17.8%
    2023-- $1,160,700 +1%
    2022-- $1,149,700 +5%
    2021-- $1,095,000 -3.8%
    2020-- $1,138,800 +12.3%
    2019-- $1,014,500 +10.1%
    2018-- $921,800 +9.4%
    2017-- $842,400 +3%
    2016-- $817,900 +3949%
    2015$23,951 $20,200 -9.4%
    2014$23,951 $22,300
    2013$23,951 $22,300 -10.6%
    2012-- $24,950
    2011-- $24,950
    2010-- $24,950 -7.2%
    2009-- $26,880
    2008-- $26,880
    2007-- $26,880
    2006-- $26,880
    2005-- $26,880
    2004-- $26,880
    2003-- $26,880
    2002-- $26,880
    2001-- $26,880
    2000-- $26,880
    1999-- $26,880
    Find assessor info on the county website

    Neighborhood: 10502

    Nearby schools

    GreatSchools rating
    Schools provided by the listing agent
    • Elementary: Concord Road Elementary School
    • Middle: Ardsley Middle School
    • High: Ardsley High School

    Source: OneKey® MLS as distributed by MLS GRID. This data may not be complete. We recommend contacting the local school district to confirm school assignments for this home.

    Get a cash offer in 3 minutes
    Find out how much your home could sell for in as little as 3 minutes with a no-obligation cash offer.
    Estimated market value
    $2,267,100
    Get a cash offer in 3 minutes
    Find out how much your home could sell for in as little as 3 minutes with a no-obligation cash offer.
    Estimated market value
    $2,267,100