Skip main navigation
Closed
  • Listed by: Sue Padden Real Estate LLC • Jaime Devine
    Bought with: BHHS Verani Salem
    $679,000

    7 Wingate Road, Sandown, NH 03873

    4beds
    2,760sqft
    Ranch
    Built in 1990
    1.47 Acres Lot
    $682,700 Zestimate®
    $246/sqft
    $4,289 Estimated rent

    Home value

    $682,700

    $649,000 - $717,000

    $4,289/mo

    Zestimate® history
    Loading
    Loading...

    Owner options

    List your home for rent

    $4,289/mo

    Rent Zestimate®

    Find your next renter with Zillow Rental Manager. Plus, with online applications, you can quickly screen prospective tenants – for free.

    Learn more

    $4,289/mo

    Rent Zestimate®

    Refinance and save

    $4,816/mo

    Est. payment

    Refinancing to a lower rate could help reduce your monthly payments and save thousands over the life of the loan.

    See today's rates

    $4,816/mo

    Est. payment

    Explore your selling options

    Work with a Zillow partner agent

    Leverage their expertise and Zillow's premium Showcase listings to get your home seen by more buyers.

    Get started

    List with your own agent

    Get your home in front of millions of buyers by listing it on Zillow.

    Learn how to do it

    Sell it yourself

    Take full control of how buyers see your home on Zillow by listing For Sale by Owner (FSBO).

    List your home

    What's special

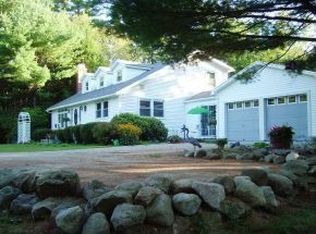
    You won’t want to miss this one, this home truly has everything you need and more! Let’s start with the location. Tucked away on a private cul-de-sac, this property offers plenty of parking, a flat lot, and a great sense of privacy. Step inside this spacious split-level home and you’ll immediately appreciate the light, bright, and open layout. The open-concept kitchen and family room create the perfect space for everyday living and entertaining. A cozy wood stove will keep you toasty during the winter months, while mini-splits provide cooling comfort all summer long. Just off the kitchen is a versatile bonus room with French doors, perfect for a home office, playroom, guest space, additional bedroom, or whatever best fits your needs. You’ll also find a wonderful three-season room complete with a pellet stove, allowing you to enjoy the space well beyond the warmer months. Down the hall is a full bathroom with washer and dryer, two bedrooms filled with natural light, and an oversized primary suite featuring a private ¾ bath and a cozy reading nook, the perfect spot to unwind with a good book or scroll on your phone at the end of the day! Head downstairs and you’ll find even more flexibility with a one-bedroom in-law suite featuring its own full kitchen and bathroom, plus a separate entrance directly from the driveway. The utility room provides plenty of additional storage, and the furnace has been replaced. Outside, there’s even more to love! Enjoy an expansive back deck overlooking the flat, partially, fenced-in backyard, plus an impressive oversized garage (30x32) with enough space for two vehicle lifts. A lean-to and additional shed off the driveway to provide even more storage and functionality. With its flexible living spaces, in-law, incredible garage, private setting, and spacious yard, this home offers something for everyone. Don’t wait, come see everything this property has to offer before it’s gone!

    Zillow last checked:

    Listing updated:

    Listed by:

    Jaime Devine,

    Sue Padden Real Estate LLC 603-887-2792

    Bought with:

    Mary Ellen Autiello

    BHHS Verani Salem

    Source: PrimeMLS,MLS#: 5106328MLS Logo

    Facts & features

    Interior

    Bedrooms & bathrooms
    • Bedrooms: 4
    • Bathrooms: 3
    • Full bathrooms: 2
    • 3/4 bathrooms: 1
    Heating
    • Oil, Hot Water
    Cooling
    • Mini Split
    Appliances
    • Included: Dishwasher, Dryer, Microwave, Refrigerator, Washer, Electric Stove
    • Laundry: 1st Floor Laundry, In Basement
    Features
    • In-Law/ADU, In-Law Suite, Kitchen/Family
    • Flooring: Carpet, Hardwood, Tile
    • Basement: Finished,Walk-Out Access
    Interior area
    • Total structure area: 3,168
    • Total interior livable area: 2,760 sqft
    • Finished area above ground: 2,112
    • Finished area below ground: 648

    Property

    Parking
    • Total spaces: 3
    • Parking features: Paved, Direct Entry, Detached
    • Garage spaces: 3
    Features
    • Levels: One,Split Level
    • Stories: 1
    • Exterior features: Deck
    Lot
    • Size: 1.47 Acres
    • Features: Country Setting, Level
    Details
    • Additional structures: Outbuilding
    • Parcel number: SDWNM0003B0007L3
    • Zoning description: R
    • Special conditions: Standard

    Construction

    Type & style
    • Home type: SingleFamily
    • Architectural style: Raised Ranch,Ranch
    • Property subtype: Ranch
    Materials
    • Wood Frame, Vinyl Siding
    • Foundation: Concrete
    • Roof: Asphalt Shingle
    Condition
    • New construction: No
    • Year built: 1990

    Utilities & green energy

    • Electric: Circuit Breakers
    • Sewer: Private Sewer
    • Utilities for property: Cable

    Community & HOA

    Location
    • Region: Sandown

    Financial & listing details

    • Price per square foot: $246/sqft
    • Tax assessed value: $343,900
    • Annual tax amount: $9,756
    • Date on market: 8/23/2026
    • Road surface type: Paved

    Price history

    DateEventPrice
    10/7/2026Sold$679,000$246/sqft
    Source: PrimeMLS #5106328 Report a problem
    8/25/2026Listed for sale$679,000+422.7%$246/sqft
    Source: PrimeMLS #5106328 Report a problem
    4/2/1990Sold$129,900$47/sqft
    Source: Agent Provided Report a problem

    Public tax history

    YearProperty taxesTax assessment
    2024$9,198 -15.2%$519,100
    2023$10,849 +11.2%$519,100 +50.9%
    2022$9,756 +2.6%$343,900
    2020$9,512 +2.6%$343,900
    2019$9,272 +1.6%$343,900
    2018$9,127 +9.3%$343,900 +26.8%
    2017$8,348 +5.6%$271,200
    2016$7,908 +9.5%$271,200
    2015$7,225 -3.4%$271,200
    2014$7,482 +3.2%$271,200 +1.3%
    2013$7,252 +25.1%$267,800 +1.1%
    2007$5,799 $264,900
    Find assessor info on the county website

    Neighborhood: 03873

    Nearby schools

    GreatSchools rating
    Schools provided by the listing agent
    • District: Timberlane Regional

    Source: PrimeMLS. This data may not be complete. We recommend contacting the local school district to confirm school assignments for this home.

    Get a cash offer in 3 minutes
    Find out how much your home could sell for in as little as 3 minutes with a no-obligation cash offer.
    Estimated market value
    $682,700
    Get a cash offer in 3 minutes
    Find out how much your home could sell for in as little as 3 minutes with a no-obligation cash offer.
    Estimated market value
    $682,700