Coming Soon-showings begin Oct. 31 Welcome to 7 Wood Road, a beautifully maintained, move-in-ready 4-bedroom, 2.1-bath Colonial located on a quiet cul-de-sac. Ideally situated near the Hazlet Train station, with direct access to NY Penn Station, and convenient to GSP. The home features a bright functional layout with a European aesthetic. Highlights include marble flooring in the custom-designed dining area and living room, along with a built in fireplace. The kitchen boasts newer quartz countertops, stainless steel appliances, and direct access to a landscaped patio. The second floor features red oak hardwood flooring throughout. The spacious primary suite with an updated bathroom complete with a frameless glass shower enclosure and contemporary finishes. Three additional bedrooms and another updated full bathroom complete the upper level. Outside, the fully fenced, beautifully landscaped backyard featuring a concrete patio with ample space for entertaining. Additional Upgrades: central air conditioning, a Daikin Heat Pump, replacement windows, replaced roof, and a newer water heater and a 1-car attached garage with a double-width driveway. The kitchen cabinets, appliances, and sliding glass door are all approximately 6 years old. This home has been lovingly maintained and is move-in ready in a lovely, quiet neighborhood!
Coming soon
$749,999
7 Wood Road, Hazlet, NJ 07730
4beds
1,828sqft
Single Family Residence
Built in 1978
7,405 Square Feet Lot
$650,800 Zestimate®
$410/sqft
$-- HOA
What's special
- 1 day
- 288
- 32
Zillow last checked:
Listing updated:
Listed by:
Olga Mackin 201-978-8895,
Berkshire Hathaway HomeServices Fox & Roach - Rumson
Source: MoreMLS,MLS#: 22634011
Facts & features
Interior
Bedrooms & bathrooms
- Bedrooms: 4
- Bathrooms: 3
- Full bathrooms: 2
- 1/2 bathrooms: 1
Bedroom
- Area: 137.94
- Dimensions: 11.4 x 12.1
Bedroom
- Area: 117.42
- Dimensions: 11.4 x 10.3
Bedroom
- Area: 108.07
- Dimensions: 10.7 x 10.1
Other
- Area: 167.24
- Dimensions: 11.3 x 14.8
Dining room
- Area: 174
- Dimensions: 15.0 x 11.6
Kitchen
- Area: 165.2
- Dimensions: 11.8 x 14.0
Living room
- Area: 537.65
- Dimensions: 22.3 x 24.11
Heating
- Electric, Forced Air, Heat Pump
Cooling
- Central Air
Features
- Flooring: Marble, Tile, Wood
- Basement: None
- Attic: Attic
- Number of fireplaces: 1
Interior area
- Total structure area: 1,828
- Total interior livable area: 1,828 sqft
Property
Parking
- Total spaces: 1
- Parking features: Paved, Double Wide Drive, Driveway
- Attached garage spaces: 1
- Has uncovered spaces: Yes
Features
- Stories: 2
- Exterior features: Lighting
- Fencing: Fenced Area
Lot
- Size: 7,405 Square Feet
- Dimensions: 83 x 90
- Features: Cul-De-Sac
Details
- Parcel number: 18002130700039
Construction
Type & style
- Home type: SingleFamily
- Architectural style: Colonial
- Property subtype: Single Family Residence
Materials
- Foundation: Slab
Condition
- Year built: 1978
Utilities & green energy
- Sewer: Public Sewer
Community & HOA
Community
- Subdivision: Marc Hgts Ests
HOA
- Has HOA: No
Location
- Region: Hazlet
Financial & listing details
- Price per square foot: $410/sqft
- Tax assessed value: $582,600
- Annual tax amount: $10,383
- Date on market: 10/28/2026
- Inclusions: Washer, Blinds/Shades, Dishwasher, Dryer, Electric Cooking, Light Fixtures, Stove, Refrigerator, Attic Fan
- Exclusions: Personal Property / Furniture*
Estimated market value
$650,800
$605,000 - $690,000
$4,319/mo
Price history
| Date | Event | Price |
|---|---|---|
| 10/24/1995 | Sold | $152,500$83/sqft |
Source: Public Record Report a problem | ||
Public tax history
| Year | Property taxes | Tax assessment |
|---|---|---|
| 2025 | $10,612 +6.7% | $520,700 +6.7% |
| 2024 | $9,943 -0.9% | $487,900 +4% |
| 2023 | $10,029 +5% | $469,300 +19.2% |
| 2022 | $9,551 +3.7% | $393,700 +9.7% |
| 2021 | $9,208 +6.1% | $359,000 +2.6% |
| 2020 | $8,682 +6.8% | $349,800 +5.7% |
| 2019 | $8,131 | $331,000 +3.6% |
| 2018 | $8,131 +6.6% | $319,600 +8.5% |
| 2017 | $7,626 +1.9% | $294,600 +1.8% |
| 2016 | $7,487 +1.4% | $289,400 +1.6% |
| 2015 | $7,386 +1% | $284,900 +8.1% |
| 2014 | $7,315 -5.9% | $263,600 |
| 2013 | $7,773 +1.4% | $263,600 -18.7% |
| 2012 | $7,662 +3.3% | $324,400 |
| 2011 | $7,416 +4.5% | $324,400 |
| 2010 | $7,095 +1.2% | $324,400 |
| 2009 | $7,009 | $324,400 +127% |
| 2008 | -- | $142,900 |
| 2007 | -- | $142,900 |
| 2006 | -- | $142,900 +2.3% |
| 2005 | -- | $139,700 |
| 2003 | -- | $139,700 |
| 2002 | -- | $139,700 |
| 2001 | -- | $139,700 |
Find assessor info on the county website
Monthly payment
Est. payment
Payment breakdown
Explore the cost of this home by adjusting the details. Changes won't be saved.Climate risks
Neighborhood: 07730
Nearby schools
Schools provided by the listing agent
- Elementary: Beers Street
- High: Raritan
Source: MoreMLS. This data may not be complete. We recommend contacting the local school district to confirm school assignments for this home.
Similar homes
- $725,0004 bd3 ba1.9k sqft26 Tralee Road, Hazlet, NJ 07730For Sale
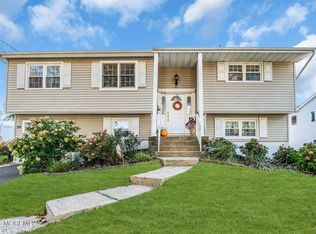
 MLS ID #22633472, Mallory Kane, ProLegacy Realty, LLC. MoreMLS
- $729,0004 bd2 ba1.8k sqft2 Colony Court, Hazlet, NJ 07730For Sale
 MLS ID #22629021, Sara Szemcsak, Berkshire Hathaway HomeServices Fox & Roach - Holmdel. MoreMLS
- $749,0003 bd2 ba1.5k sqft636 Holmdel Road, Hazlet, NJ 07730For Sale
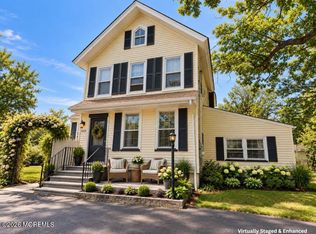 MLS ID #22629592, Nicole Pagnoni, 1st Class Real Estate Agency. MoreMLS
- $699,9994 bd3 ba2.1k sqft15 Carlow Way, Hazlet, NJ 07730For Sale
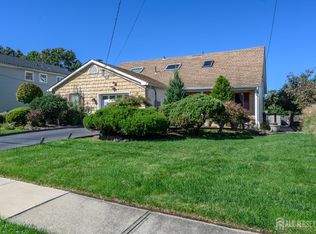
 MLS ID #2705609R, ROBERT DEKANSKI. All Jersey MLS
- $549,9993 bd1 ba1.3k sqft2 Knoll Terrace, Hazlet, NJ 07730For SaleMLS ID #22633795, Candy Rivera, Real Broker, LLC- Hampton. MoreMLS
- $725,0004 bd3 ba1.9k sqft6 Ennis Drive, Hazlet, NJ 07730For SaleMLS ID #22624225, Joseph V Cangiolose, Keller Williams Realty West Monmouth. MoreMLS
- $749,0004 bd3 ba1.9k sqft31 Kentucky Drive, Hazlet, NJ 07730For SaleMLS ID #22628630, Toni Ann Callari, C21 Thomson & Co.. MoreMLS
- $689,9005 bd3 ba2.3k sqft15 Hemingway Drive, Hazlet, NJ 07730For SaleMLS ID #22631961, Colleen Camillo, RE/MAX First Class. MoreMLS
- $619,0005 bd2 ba1.6k sqft20 Oregon Ave, Hazlet, NJ 07730For SaleMLS ID #2706507R, VERONICA DOUGLAS. All Jersey MLS
- $729,9004 bd2 ba1.6k sqft9 Orchard Avenue E, Holmdel, NJ 07733For SaleMLS ID #22630889, Stefanie Gachineiro, VRI Homes. MoreMLS
- $539,9003 bd2 ba1.2k sqft2 Hill St, Hazlet, NJ 07730For SaleMLS ID #2704058R, VERONICA DOUGLAS. All Jersey MLS
- $699,9905 bd2 ba2.4k sqft6 Elm Avenue, Hazlet, NJ 07730For SaleMLS ID #22629512, Sherry H DeRosa, Keller Williams Realty West Monmouth. MoreMLS
- $625,0004 bd2 ba1.8k sqft335 Middle Road, Hazlet, NJ 07730For SaleMLS ID #22630731, Sheryl Dente, Weichert Realtors-Holmdel. MoreMLS
- $789,9994 bd3 ba2k sqft428 Morningside Avenue, Union Beach, NJ 07735For SaleMLS ID #22632870, Lisa Garzone, Robert DeFalco Realty Inc.. MoreMLS
- $895,0004 bd3 ba2.6k sqft712 Holmdel Road, Holmdel, NJ 07733For SaleMLS ID #22629585, Denise M Wegryniak, Realty One Group Emerge. MoreMLS
- $724,9004 bd2 ba1.4k sqft95 Warren Drive, Aberdeen, NJ 07747For SaleMLS ID #22632322, Mikaela Arpino, NJ Real Estate Boutique. MoreMLS
- $469,0004 bd2 ba1.2k sqft2 Racoon Dr, Hazlet, NJ 07730For SaleMLS ID #2706655R, SUSAN MARCRIE. All Jersey MLS
