Tucked away on a quiet street in coveted Beaverdam Valley, this beautifully maintained mid-century split-level home blends timeless character, thoughtful updates, and an unbeatable Asheville location. Just minutes from downtown, the Blue Ridge Parkway, and Merrimon Avenue amenities, you'll love this friendly, walkable neighborhood. Recent improvements include fresh interior and exterior paint, newer kitchen appliances, and custom built-in shelving. A welcoming foyer with an original brick accent wall opens to a spacious living room featuring a brick-surround gas fireplace - the wood-burning stove at the rear entry adds extra charm. The well-appointed kitchen offers stainless steel appliances, abundant counter space, crown-molded cabinetry, tile backsplash, and a breakfast bar. Nearby, the formal dining room boasts a bay window, built-in cabinetry, and room for gatherings, while a cozy sitting area off the kitchen is perfect for morning coffee or afternoon tea. The primary suite features hardwood floors, a walk-in closet + additional closet, and an ensuite bath with soaking tub, tiled walk-in shower, and bead-board wainscoting accents. Two additional bedrooms, a full bath, and generous storage complete the upper level. A fourth bedroom with private exterior entry and adjacent powder room offers flexibility for a home office, guest suite, or fitness space. The versatile basement includes a bonus room, laundry area, and workshop/hobby space. Outside, lush landscaping showcases mature native trees and shrubs, established garden beds, a sunny patio, and elevated fire pit area. An attached two-car garage, abundant storage, and ample off-street parking complete this exceptional property. See brochure for details.
Under contract-show
$755,000
7 Woodbury Rd, Asheville, NC 28804
4beds
2,574sqft
:
Get pre-qualified$4,387/mo
Single Family Residence
Built in 1966
0.63 Acres Lot
$739,200 Zestimate®
$293/sqft
$-- HOA
What's special
Brick-surround gas fireplaceSunny patioBreakfast barTiled walk-in showerWell-appointed kitchenNewer kitchen appliancesAmple off-street parking
- 52 days |
- 102 |
- 3 |
Likely to sell faster than
Zillow last checked:
Listing updated:
Listed by:
Mike Figura mike@mymosaicrealty.com,
Mosaic Community Lifestyle Realty
Source: Canopy MLS as distributed by MLS GRID,MLS#: 4387942
Facts & features
Interior
Bedrooms & bathrooms
- Bedrooms: 4
- Bathrooms: 3
- Full bathrooms: 2
- 1/2 bathrooms: 1
- Main level bedrooms: 1
Primary bedroom
- Level: Upper
Bedroom s
- Level: Upper
Bedroom s
- Level: Upper
Bedroom s
- Level: Main
Bathroom full
- Level: Upper
Bathroom half
- Level: Main
Bonus room
- Level: Basement
Kitchen
- Level: Main
Laundry
- Level: Basement
Living room
- Level: Main
Heating
- Heat Pump
Cooling
- Central Air, Heat Pump
Appliances
- Included: Dishwasher, Disposal, Gas Range, Refrigerator with Ice Maker
- Laundry: In Basement, Laundry Room
Features
- Breakfast Bar, Built-in Features, Walk-In Closet(s)
- Flooring: Concrete, Laminate, Slate, Tile, Wood
- Basement: Interior Entry,Unfinished,Walk-Up Access
- Fireplace features: Gas, Living Room, Wood Burning Stove
Interior area
- Total structure area: 1,532
- Total interior livable area: 2,574 sqft
- Finished area above ground: 2,574
- Finished area below ground: 0
Property
Parking
- Total spaces: 2
- Parking features: Driveway, Attached Garage
- Attached garage spaces: 2
- Has uncovered spaces: Yes
Features
- Levels: Multi/Split
- Patio & porch: Covered, Front Porch, Patio
Lot
- Size: 0.63 Acres
- Features: Green Area, Private
Details
- Parcel number: 975007798700000
- Zoning: RS4
- Special conditions: Standard
Construction
Type & style
- Home type: SingleFamily
- Architectural style: Contemporary,Modern
- Property subtype: Single Family Residence
Materials
- Brick Partial, Hardboard Siding
Condition
- New construction: No
- Year built: 1966
Utilities & green energy
- Sewer: Public Sewer
- Water: City
- Utilities for property: Cable Connected, Electricity Connected
Community & HOA
Community
- Security: Smoke Detector(s)
- Subdivision: Kimberly Woods
Location
- Region: Asheville
- Elevation: 2000 Feet
Financial & listing details
- Price per square foot: $293/sqft
- Tax assessed value: $755,000
- Annual tax amount: $6,412
- Date on market: 6/2/2026
- Cumulative days on market: 50 days
- Listing terms: Cash,Conventional
- Electric utility on property: Yes
- Road surface type: Concrete, Paved
Estimated market value
$739,200
$702,000 - $776,000
$3,694/mo
Price history
| Date | Event | Price |
|---|---|---|
| 6/2/2026 | Listed for sale | $755,000-5%$293/sqft |
Source:  Canopy MLS as distributed by MLS GRID #4387942 Report a problem Canopy MLS as distributed by MLS GRID #4387942 Report a problem | ||
| 9/13/2024 | Sold | $795,000-3%$309/sqft |
Source: Canopy MLS as distributed by MLS GRID #4151741 Report a problem | ||
| 6/20/2024 | Listed for sale | $820,000$319/sqft |
Source: Canopy MLS as distributed by MLS GRID #4151741 Report a problem | ||
Public tax history
| Year | Property taxes | Tax assessment |
|---|---|---|
| 2025 | $6,412 +22.1% | $583,700 +14.8% |
| 2024 | $5,253 +2.6% | $508,500 |
| 2023 | $5,122 +1% | $508,500 |
| 2022 | $5,071 | $508,500 |
| 2021 | $5,071 +24.5% | $508,500 +34.6% |
| 2020 | $4,073 | $377,900 |
| 2019 | $4,073 | $377,900 |
| 2018 | $4,073 | $377,900 +42.9% |
| 2017 | $4,073 -0.9% | $264,400 |
| 2016 | $4,111 +26.5% | $264,400 |
| 2015 | $3,249 +1.2% | $264,400 |
| 2014 | $3,210 | $264,400 |
| 2013 | -- | $264,400 -0.2% |
| 2012 | -- | $264,900 |
| 2011 | -- | $264,900 |
| 2010 | -- | $264,900 |
| 2009 | -- | $264,900 |
| 2007 | -- | $264,900 |
| 2006 | -- | $264,900 +28.3% |
| 2005 | -- | $206,400 |
| 2004 | -- | $206,400 |
| 2003 | -- | $206,400 |
| 2002 | -- | $206,400 +25% |
| 2001 | -- | $165,100 |
Find assessor info on the county website
Monthly payment
Est. payment
Payment breakdown
Explore the cost of this home by adjusting the details. Changes won't be saved.Climate risks
Neighborhood: 28804
Nearby schools
GreatSchools rating
- 4/10Ira B Jones ElementaryGrades: PK-5Distance: 1.4 mi
- 7/10Asheville MiddleGrades: 6-8Distance: 4.3 mi
- 6/10Asheville HighGrades: PK,9-12Distance: 5.1 mi
Schools provided by the listing agent
- Elementary: Asheville City
- Middle: Asheville
- High: Asheville
Source: Canopy MLS as distributed by MLS GRID. This data may not be complete. We recommend contacting the local school district to confirm school assignments for this home.
- $689,6003 bd2 ba2.3k sqft1 Woodbury Rd, Asheville, NC 28804Off Market
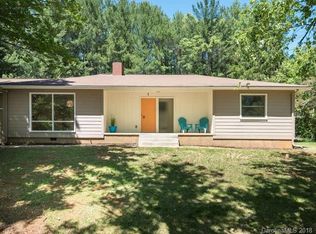
- $714,1004 bd3 ba2.8k sqft15 Woodbury Rd, Asheville, NC 28804Off Market
- $601,9004 bd2 ba1.8k sqft32 Faircrest Rd, Asheville, NC 28804Off Market
- $463,7004 bd2 ba1.5k sqft10 Woodbury Rd, Asheville, NC 28804Off Market
- $515,6001 bd1 ba900 sqft16 Woodbury Rd, Asheville, NC 28804Off Market
- $555,0003 bd2 ba1.5k sqft38 Faircrest Rd, Asheville, NC 28804Sold
- $561,9003 bd2 ba2k sqft2 Woodbury Rd, Asheville, NC 28804Off Market
- $1,000,0003 bd3 ba2.7k sqft21 Woodbury Rd, Asheville, NC 28804Sold
A local agent can set up tours, give advice and negotiate with sellers.
A local lender can help you make sure your offer is ready when you are.
Similar homes
- $770,0004 bd3 ba2.6k sqft3 Ellenwood Dr, Asheville, NC 28804For Sale
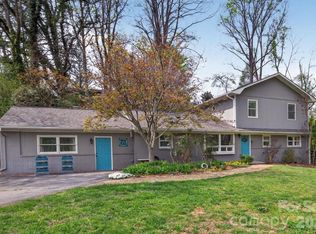
 MLS ID #4365844, Alyssa Augustine, Mosaic Community Lifestyle Realty. Canopy MLS as distributed by MLS GRID
 - $795,0003 bd3 ba3.4k sqft602 Hidden Springs Dr, Asheville, NC 28804For Sale
 MLS ID #4401344, LeNoir Medlock, Preferred Properties. Canopy MLS as distributed by MLS GRID
 - $899,9003 bd3 ba2k sqft112 Windy Gap Rd, Asheville, NC 28804For Sale
 MLS ID #4399896, David Johnson, Keller Williams Elite Realty. Canopy MLS as distributed by MLS GRID
 - $590,0003 bd2 ba2.3k sqft24 Warwick Pl, Asheville, NC 28804For Sale
 MLS ID #4379337, Lauren Eaddy, Patton Allen Real Estate LLC. Canopy MLS as distributed by MLS GRID
 - $625,0004 bd3 ba2.4k sqft17 Rhododendron Pl, Asheville, NC 28805For SaleMLS ID #4399647, Becca Loomer, Fox Den Realty. Canopy MLS as distributed by MLS GRID
- $665,0004 bd2 ba1.7k sqft11 Von Ruck Ct, Asheville, NC 28801For SaleMLS ID #4397059, Alan Wray, Heartwood Realty LLC. Canopy MLS as distributed by MLS GRID
- $710,0002 bd3 ba2.1k sqft52 Clubside Dr, Asheville, NC 28804For SaleMLS ID #4397131, Marie Reed, Keller Williams Professionals. Canopy MLS as distributed by MLS GRID
- $948,0004 bd3 ba3.3k sqft23 Warwick Pl, Asheville, NC 28804For SaleMLS ID #4394325, Lee Smith, Redfin Corporation. Canopy MLS as distributed by MLS GRID
- $749,9004 bd2 ba2.4k sqft25 Houston St, Asheville, NC 28801For SaleMLS ID #4385801, Sandra Messer, DRG Homes & Land. Canopy MLS as distributed by MLS GRID
- $1,090,0003 bd4 ba3.1k sqft43 Martindale Rd, Asheville, NC 28804For SaleMLS ID #4393103, Trenton Braswell, Keller Williams Professionals. Canopy MLS as distributed by MLS GRID
- $620,0004 bd3 ba2k sqft23 Springwood Dr, Asheville, NC 28805For SaleMLS ID #4365304, Erik Tillman, Roots Property Advisors dba Redtree Property Advisors. Canopy MLS as distributed by MLS GRID
- $699,9004 bd4 ba3.1k sqft107 Ballantree Dr, Asheville, NC 28803For SaleMLS ID #4351990, Elizabeth Putnam, Mosaic Community Lifestyle Realty. Canopy MLS as distributed by MLS GRID
- $750,0003 bd3 ba2.9k sqft30 Morning Glory Ln, Weaverville, NC 28787For Sale By Owner
- $724,9994 bd4 ba3.6k sqft11 Jupiter Hills Dr, Weaverville, NC 28787For SaleMLS ID #4388629, Lacey Townsend, LOVE Land and Home Inc.. Canopy MLS as distributed by MLS GRID
- $875,0004 bd4 ba3.4k sqft100 Welwyn Ln, Asheville, NC 28805For SaleMLS ID #4382171, Marlene Clevenger, Premier Sotheby’s International Realty. Canopy MLS as distributed by MLS GRID
- $899,0003 bd3 ba2.9k sqft68 Stony Rdg, Asheville, NC 28804For SaleMLS ID #4367321, Lee Smith, Redfin Corporation. Canopy MLS as distributed by MLS GRID
- $749,0004 bd2 ba2.3k sqft160 McLean Rd, Weaverville, NC 28787For SaleMLS ID #4277668, Jeremy Laster, Unique: A Real Estate Collective. Canopy MLS as distributed by MLS GRID
- $675,0003 bd3 ba2.5k sqft28 Song Bird Ln, Weaverville, NC 28787For SaleMLS ID #4384338, Sherri Holbert, Patton Allen Real Estate LLC. Canopy MLS as distributed by MLS GRID
- $829,0003 bd3 ba1.9k sqft61 Hibriten Dr, Asheville, NC 28801For SaleMLS ID #4356030, Rachel Brown, BHGRE Integrity Partners. Canopy MLS as distributed by MLS GRID
- $689,0004 bd3 ba2.3k sqft832 Sand Hill Rd, Asheville, NC 28806For SaleMLS ID #4363244, Paul Harkrider, Appalachian Realty Associates. Canopy MLS as distributed by MLS GRID
