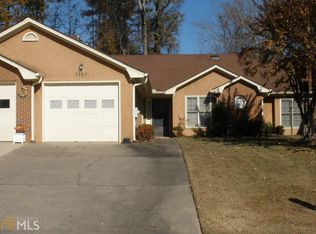
Welcome to this spacious and well-maintained home in an established 55+ community. Offering a larger-than-expected floor plan, the home features generous living areas, two full bathrooms, abundant storage, and an attached garage. The comfortable layout provides plenty of room for everyday living, entertaining, and creating dedicated space for guests, hobbies, or a home office. Conveniently located near shopping, dining, and everyday necessities, this home is a wonderful opportunity to enjoy low-maintenance living without sacrificing space. Estate sale; property is being sold as-is
Active
$180,000
7109 Woodridge Ln, Union City, GA 30291
2beds
1,779sqft
Condominium
Built in 1988
-- sqft lot
$177,100 Zestimate®
$101/sqft
$225/mo HOA
What's special
Attached garageSpacious and well-maintained homeLarger-than-expected floor planComfortable layoutAbundant storage
- 8 days
- 158
- 9
Zillow last checked:
Listing updated:
Listed by:
Jessica Hardrick 404-563-9954,
Atlanta Communities
Source: GAMLS,MLS#: 10847634
Facts & features
Interior
Bedrooms & bathrooms
- Bedrooms: 2
- Bathrooms: 2
- Full bathrooms: 2
- Main level bathrooms: 2
- Main level bedrooms: 2
Rooms
- Room types: Family Room, Foyer
Dining room
- Features: Seats 12+
Kitchen
- Features: Breakfast Bar, Breakfast Room, Kitchen Island, Walk-in Pantry
Heating
- Central
Cooling
- Central Air
Appliances
- Included: Dishwasher
- Laundry: In Kitchen
Features
- Master On Main Level
- Flooring: Laminate
- Basement: None
- Number of fireplaces: 1
- Fireplace features: Family Room
- Common walls with other units/homes: 1 Common Wall
Interior area
- Total structure area: 1,779
- Total interior livable area: 1,779 sqft
- Finished area above ground: 1,779
- Finished area below ground: 0
Property
Parking
- Total spaces: 1
- Parking features: Garage
- Has garage: Yes
Accessibility
- Accessibility features: Accessible Doors
Features
- Levels: One
- Stories: 1
- Body of water: None
Lot
- Size: 5,445 Square Feet
- Features: Other
Details
- Parcel number: 09F130300410362
- Special conditions: Estate Owned
Construction
Type & style
- Home type: Condo
- Architectural style: Ranch
- Property subtype: Condominium
- Attached to another structure: Yes
Materials
- Brick
- Foundation: Slab
- Roof: Composition
Condition
- Resale
- New construction: No
- Year built: 1988
Utilities & green energy
- Sewer: Public Sewer
- Water: Public
- Utilities for property: Cable Available, Electricity Available
Community & HOA
Community
- Features: None, Retirement Community
- Senior community: Yes
- Subdivision: WOODS/CHRISTIAN CORNERS PH
HOA
- Has HOA: Yes
- Services included: Maintenance Grounds
- HOA fee: $2,700 annually
Location
- Region: Union City
Financial & listing details
- Price per square foot: $101/sqft
- Tax assessed value: $249,700
- Annual tax amount: $3,760
- Date on market: 9/16/2026
- Cumulative days on market: 8 days
- Listing agreement: Exclusive Right To Sell
- Electric utility on property: Yes
Estimated market value
$177,100
$168,000 - $186,000
$1,818/mo
Price history
| Date | Event | Price |
|---|---|---|
| 9/16/2026 | Listed for sale | $180,000+41.2%$101/sqft |
Source:  FMLS GA #7838875 Report a problem FMLS GA #7838875 Report a problem | ||
| 2/7/2022 | Sold | $127,500-1.9%$72/sqft |
Source: Public Record Report a problem | ||
| 1/7/2021 | Listing removed | -- |
Source:  FMLS GA Report a problem FMLS GA Report a problem | ||
| 1/5/2021 | Listed for sale | $130,000$73/sqft |
Source: FMLS GA #6793695 Report a problem | ||
| 10/19/2020 | Pending sale | $130,000$73/sqft |
Source: Keller Williams Realty #8870958 Report a problem | ||
| 10/9/2020 | Listed for sale | $130,000+3.6%$73/sqft |
Source: Keller Williams Realty Intown ATL #6793695 Report a problem | ||
| 11/19/2019 | Sold | $125,500+2.9%$71/sqft |
Source: FMLS GA #6628581 Report a problem | ||
| 10/14/2019 | Pending sale | $122,000$69/sqft |
Source: EXP Realty LLC #8671224 Report a problem | ||
| 10/4/2019 | Listed for sale | $122,000-12.9%$69/sqft |
Source: EXP Realty LLC #8671224 Report a problem | ||
| 9/17/2002 | Sold | $140,000$79/sqft |
Source: Public Record Report a problem | ||
Public tax history
| Year | Property taxes | Tax assessment |
|---|---|---|
| 2025 | $3,760 +55.5% | $99,880 +7.9% |
| 2024 | $2,418 +21.3% | $92,560 +21.7% |
| 2023 | $1,993 +48.5% | $76,080 +49.2% |
| 2022 | $1,342 +53.3% | $51,000 +3.9% |
| 2021 | $875 -36.1% | $49,080 +1.2% |
| 2020 | $1,370 +35.5% | $48,520 +12% |
| 2019 | $1,010 | $43,320 +21% |
| 2018 | $1,010 +22.1% | $35,800 +26.2% |
| 2017 | $827 +17926.8% | $28,360 |
| 2016 | $5 | $28,360 |
| 2015 | -- | $28,360 +8.4% |
| 2014 | -- | $26,160 -25.4% |
| 2013 | -- | $35,080 |
| 2012 | -- | $35,080 +7.2% |
| 2011 | -- | $32,720 |
| 2010 | -- | $32,720 -36.2% |
| 2009 | -- | $51,320 |
| 2008 | -- | $51,320 |
| 2007 | $49 | $51,320 |
| 2005 | -- | $51,320 +3.8% |
| 2004 | $19 -96.4% | $49,440 +4% |
| 2003 | $543 | $47,520 -2.1% |
| 2002 | -- | $48,560 +4.5% |
| 2001 | $831 | $46,480 |
Find assessor info on the county website
Monthly payment
Est. payment
Payment breakdown
Explore the cost of this home by adjusting the details. Changes won't be saved.Climate risks
Neighborhood: 30291
Nearby schools
Schools provided by the listing agent
- Elementary: Oakley
- Middle: Bear Creek
- High: Creekside
Source: GAMLS. This data may not be complete. We recommend contacting the local school district to confirm school assignments for this home.
Similar homes
- $--4 bd2 ba1.5k sqft6496 Raymond Dr, Union City, GA 30291Auction
 ServiceLink Auction
 - $--3 bd2 ba1.9k sqft7311 Toccoa Cir, Union City, GA 30291Auction
 Auction.com 2
 - $210,0004 bd3 ba1.7k sqft1275 Maple Valley Ct, Union City, GA 30291Active
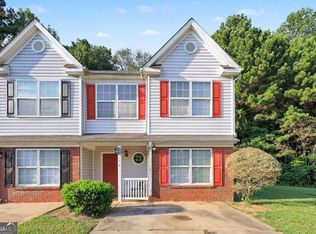
 MLS ID #10850141, Mark Spain, Mark Spain Real Estate. GAMLS
 - $189,9003 bd3 ba1.2k sqft6413 Guinness Ct, Union City, GA 30291Active
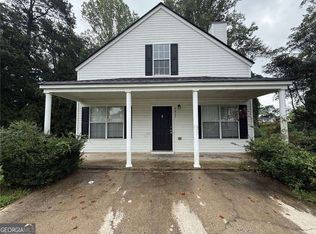 MLS ID #10850197, Adam Woodring, Mainstay Brokerage. GAMLS
 - $165,0004 bd3 ba1.6k sqft6109 Hickory Lane Dr, Union City, GA 30291Active Under ContractMLS ID #10780056, Lisa Mingo, Keller Williams Atlanta Classic. GAMLS
- $184,9002 bd2 ba1.2k sqft8190 Oakley Cir Unit 2, Union City, GA 30291ActiveMLS ID #10840464, Ebony Smith, Dalton Wade, Inc.. GAMLS
- $212,5003 bd3 ba1.5k sqft6504 Holly Ln, Union City, GA 30291ActiveMLS ID #10825665, Richard Reed, Keller Williams Realty Atl. Partners. GAMLS
- $184,0004 bd3 ba1.7k sqft1215 Maple Valley Ct, Union City, GA 30291ActiveMLS ID #10841438, Sameer Agrawal, Chapman Hall Realtors. GAMLS
- $224,2002 bd2 ba1.8k sqft7101 Woodridge Ln, Union City, GA 30291ActiveMLS ID #10792612, Victoria Jones, Zach Taylor Real Estate. GAMLS
- $210,0003 bd3 ba1.6k sqft8260 Oakley Cir, Union City, GA 30291For Sale
 MLS ID #7840277, Micah Stampley, Berkshire Hathaway HomeServices Georgia Properties. FMLS GA
 - $210,0003 bd3 ba1.6k sqft8260 Oakley Cir Unit 2, Union City, GA 30291ActiveMLS ID #10848063, Micah Stampley, BHHS Georgia Properties. GAMLS
- $205,0003 bd3 ba1.4k sqft6156 Shoals Loop, Union City, GA 30291ActiveMLS ID #10839328, Roshonda Dennis, HomeSmart. GAMLS
- $179,9004 bd3 ba1.7k sqft1425 Maple Valley Ct, Union City, GA 30291ActiveMLS ID #10775881, Costa Panos, Realty Associates of Atlanta. GAMLS
- $194,9993 bd3 ba1.5k sqft4116 Flat Trl, Union City, GA 30291ActiveMLS ID #10827232, Carlos Brown, Maximum One Realtor Partners. GAMLS
- $265,0003 bd2 ba1.4k sqft7512 Deer Creek Dr, Union City, GA 30291ActiveMLS ID #10848896, Sabrina Tyler, BHGRE Metro Brokers. GAMLS
- $186,9003 bd3 ba1.2k sqft107 Bagby Ct, Union City, GA 30291ActiveMLS ID #10822556, Jon Morris, Coldwell Banker Bullard Realty. GAMLS
- $140,0003 bd3 ba1.3k sqft4701 Flat Shoals Rd APT 43E, Union City, GA 30291ActiveMLS ID #10798488, Carlisha W Scott, Sanders Real Estate. GAMLS
- $110,0002 bd2 ba1.4k sqft6354 Shannon Pkwy Unit 14F, Union City, GA 30291ActiveMLS ID #10790824, Jerri Sims, First Choice Realty Group GA. GAMLS
- $159,9003 bd3 ba1.5k sqft6354 Shannon Pkwy Unit 32F, Union City, GA 30291ActiveMLS ID #10804928, Jonesy Realty Group, HomeSmart. GAMLS
