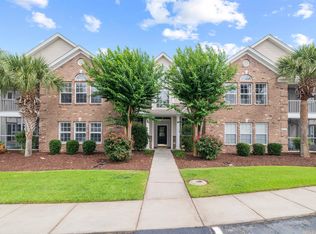
Offered completely move-in ready and fully furnished, this beautifully maintained 3-bedroom, 2-bathroom condo in The Addison delivers the ultimate low-maintenance coastal lifestyle. Located within the award-winning St. James school district and just a short drive from the shoreline, the home features a seamless open-concept design that connects the kitchen, dining area, and main living space into one bright, inviting sanctuary. The modern kitchen comes well-appointed with sleek granite countertops, stainless steel appliances, and ample cabinet storage for easy meal prep. A thoughtful split-bedroom floor plan ensures complete privacy for the primary suite, which boasts a spacious walk-in closet and a spa-inspired ensuite complete with double vanities and a custom-tiled walk-in shower. Two additional bedrooms provide versatile options for overnight guests, a home office, or hobbies. Outside, the screened back porch overlooks a peaceful pond and includes a convenient rear stairwell leading directly down to the green space and water's edge. Residents can also cool off in the sparkling community pool positioned along the pond. Situated just minutes from Garden City Beach, the famous Murrells Inlet MarshWalk, top-rated golf courses, local dining, and daily shopping, this versatile property is ideally suited as a primary home, a hassle-free beach getaway, or a turnkey investment opportunity.
For sale
$224,900
70 Addison Cottage Way #221, Murrells Inlet, SC 29576
3beds
1,680sqft
Condominium
Built in 2006
-- sqft lot
$218,900 Zestimate®
$134/sqft
$543/mo HOA
What's special
Bright inviting sanctuaryAmple cabinet storageStainless steel appliancesOverlooks a peaceful pondSleek granite countertopsScreened back porchThoughtful split-bedroom floor plan
- 1 day
- 422
- 33
Zillow last checked:
Listing updated:
Listed by:
The Mills Group Team 843-252-0847,
Century 21 Barefoot Realty
Source: CCAR,MLS#: 2625000 Originating MLS: Coastal Carolinas Association of Realtors
Originating MLS: Coastal Carolinas Association of RealtorsFacts & features
Interior
Bedrooms & bathrooms
- Bedrooms: 3
- Bathrooms: 2
- Full bathrooms: 2
Rooms
- Room types: Screened Porch
Primary bedroom
- Features: Ceiling Fan(s), Linen Closet, Walk-In Closet(s)
Primary bathroom
- Features: Dual Sinks, Separate Shower, Vanity
Dining room
- Features: Separate/Formal Dining Room
Kitchen
- Features: Breakfast Bar, Dishwasher, Kitchen Exhaust Fan, Pantry, Stainless Steel Appliances, Solid Surface Counters
Living room
- Features: Ceiling Fan(s)
Heating
- Central, Electric
Cooling
- Central Air
Appliances
- Included: Dishwasher, Disposal, Microwave, Oven, Range, Refrigerator, Range Hood, Dryer, Washer
- Laundry: Washer Hookup
Features
- Ceiling Fan(s), Dual Sinks, Entrance Foyer, Linen Closet, Separate Shower, Vanity, Walk-In Closet(s), Window Treatments, Breakfast Bar, Stainless Steel Appliances, Solid Surface Counters
- Flooring: Carpet, Laminate, Tile
- Furnished: Yes
Interior area
- Total structure area: 1,700
- Total interior livable area: 1,680 sqft
Property
Parking
- Parking features: Other
Features
- Levels: One
- Stories: 1
- Patio & porch: Balcony, Porch, Screened
- Exterior features: Balcony
- Pool features: Community, Outdoor Pool
- Has view: Yes
- View description: Lake, Pond
- Has water view: Yes
- Water view: Lake,Pond
- Waterfront features: Pond
Lot
- Features: Lake Front, Pond on Lot, Rectangular, Rectangular Lot
Details
- Additional parcels included: ,
- Parcel number: 46215040072
- Zoning: RES
- Special conditions: None
Construction
Type & style
- Home type: Condo
- Architectural style: Low Rise
- Property subtype: Condominium
Materials
- Vinyl Siding
- Foundation: Slab
Condition
- Resale
- Year built: 2006
Utilities & green energy
- Water: Public
- Utilities for property: Cable Available, Electricity Available, Phone Available, Sewer Available, Underground Utilities, Water Available
Community & HOA
Community
- Features: Long Term Rental Allowed, Pool
- Security: Fire Sprinkler System, Smoke Detector(s)
- Subdivision: THE ADDISON - GARDEN CITY
HOA
- Has HOA: Yes
- Amenities included: Pet Restrictions
- Services included: Association Management, Common Areas, Insurance, Internet, Legal/Accounting, Maintenance Grounds, Pest Control, Pool(s), Recreation Facilities, Sewer, Trash, Water
- HOA fee: $543 monthly
Location
- Region: Murrells Inlet
Financial & listing details
- Price per square foot: $134/sqft
- Date on market: 10/12/2026
- Listing terms: Cash,Conventional
- Electric utility on property: Yes
Estimated market value
$218,900
$208,000 - $230,000
$1,900/mo
Price history
| Date | Event | Price |
|---|---|---|
| 10/12/2026 | Listed for sale | $224,900-10.4%$134/sqft |
Source:  CCAR #2625000 Report a problem CCAR #2625000 Report a problem | ||
| 10/6/2026 | Listing removed | $250,900$149/sqft |
Source: CCAR #2602535 Report a problem | ||
| 8/27/2026 | Price change | $250,900-2%$149/sqft |
Source: CCAR #2602535 Report a problem | ||
| 5/20/2026 | Price change | $255,900-3.4%$152/sqft |
Source: CCAR #2602535 Report a problem | ||
| 4/25/2026 | Price change | $264,900-1.9%$158/sqft |
Source: CCAR #2602535 Report a problem | ||
| 2/24/2026 | Price change | $269,900-5.3%$161/sqft |
Source: CCAR #2602535 Report a problem | ||
| 1/28/2026 | Listed for sale | $284,900-0.7%$170/sqft |
Source: CCAR #2602535 Report a problem | ||
| 4/29/2025 | Listing removed | $287,000$171/sqft |
Source: CCAR #2507101 Report a problem | ||
| 4/16/2025 | Price change | $287,000-1.7%$171/sqft |
Source: CCAR #2507101 Report a problem | ||
| 3/21/2025 | Listed for sale | $292,000+3%$174/sqft |
Source: CCAR #2507101 Report a problem | ||
| 4/14/2023 | Sold | $283,500-2.2%$169/sqft |
Source: CCAR #2303824 Report a problem | ||
| 3/5/2023 | Pending sale | $289,900$173/sqft |
Source: CCAR #2303824 Report a problem | ||
| 3/1/2023 | Listed for sale | $289,900+1%$173/sqft |
Source: CCAR #2303824 Report a problem | ||
| 2/9/2023 | Listing removed | -- |
Source: CCAR #2226241 Report a problem | ||
| 1/19/2023 | Price change | $287,000-4.3%$171/sqft |
Source: CCAR #2226241 Report a problem | ||
| 12/7/2022 | Listed for sale | $299,900$179/sqft |
Source: CCAR #2226241 Report a problem | ||
| 12/5/2022 | Listing removed | -- |
Source: CCAR #2219922 Report a problem | ||
| 11/4/2022 | Price change | $299,900-4.8%$179/sqft |
Source: CCAR #2219922 Report a problem | ||
| 9/2/2022 | Listed for sale | $315,000$188/sqft |
Source: CCAR #2219922 Report a problem | ||
Public tax history
Tax history is unavailable.
Monthly payment
Est. payment
Payment breakdown
Explore the cost of this home by adjusting the details. Changes won't be saved.Climate risks
Neighborhood: 29576
Nearby schools
Schools provided by the listing agent
- Elementary: Seaside Elementary School
- Middle: Saint James Middle School
- High: Saint James High School
Source: CCAR. This data may not be complete. We recommend contacting the local school district to confirm school assignments for this home.
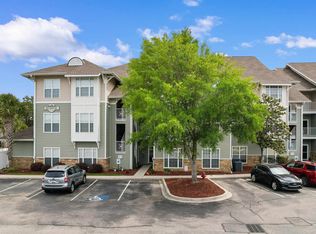
- $200,0003 bd2 ba1.6k sqft70 Addison Cottage Way UNIT 216, Murrells Inlet, SC 29576Sold
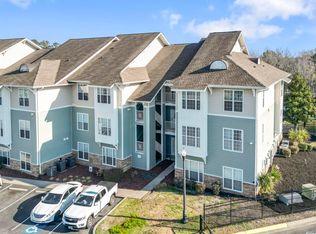
- $320,0003 bd2 ba1.6k sqft70 Addison Cottage Way #121 & 32, Murrells Inlet, SC 29576Sold
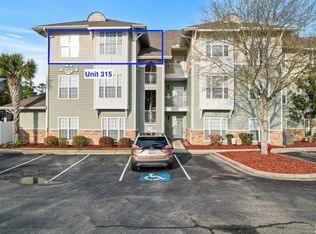
- $242,5003 bd2 ba1.6k sqft70 Addison Cottage Way UNIT 315, Murrells Inlet, SC 29576Sold
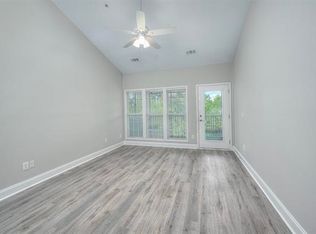
- $32,0003 bd2 ba1.6k sqft70 Addison Cottage Way, Murrells Inlet, SC 29576Off Market
Similar homes
- $219,0003 bd2 ba1.5k sqft4283 Santolina Way #F, Murrells Inlet, SC 29576For Sale

 MLS ID #2621745, Janet L Bunting, Realty ONE Group Dockside. CCAR
 - $230,0003 bd2 ba1.6k sqftWinchester, Murrells Inlet, SC 29576For Sale
 MLS ID #2601552, Michelle M Schneider, Peace Sotheby's Intl Realty PI. CCAR
 - $215,0002 bd2 ba1.2k sqft4437 Lady Banks Ln. #E1, Murrells Inlet, SC 29576For Sale
 MLS ID #2622508, Jeff A Buehler, Century 21 The Harrelson Group. CCAR
 - $239,0004 bd2 ba1.6k sqftWinchester @ Wachesaw East, Murrells Inlet, SC 29576For Sale
 MLS ID #2614362, Coastal Key Group, Coastal Key Group RE Sales. CCAR
 - $245,0002 bd2 ba1.2k sqft90 Ella Kinley Circle #303, Myrtle Beach, SC 29588For SaleMLS ID #2624801, Abe Safa Sales Team, Century 21 The Harrelson Group. CCAR
- $249,9003 bd2 ba1.4k sqft5882 Longwood Dr. #3-101, Murrells Inlet, SC 29576For SaleMLS ID #2614482, Judy Connaughton, BHHS Myrtle Beach Real Estate. CCAR
- $260,0003 bd2 ba1.2k sqftThe Village at Queens Harbour, Myrtle Beach, SC 29588For SaleMLS ID #2624839, The Mills Group Team, Century 21 Barefoot Realty. CCAR
- $259,9993 bd2 ba1.7k sqft4654 Fringetree Dr. #7E, Murrells Inlet, SC 29576For SaleMLS ID #2613970, Jan Sitter, Grand Strand Homes & Land. CCAR
- $279,0003 bd2 ba1.5k sqft4448 Lady Banks Ln. #11E, Murrells Inlet, SC 29576For SaleMLS ID #2619905, The DeForrest Team, INNOVATE Real Estate. CCAR
- $219,5003 bd2 ba1.3k sqft118 Butkus Dr. #4, Myrtle Beach, SC 29588For SaleMLS ID #2623173, Tyler R Wolff, BHGRE Paracle Myrtle Beach. CCAR
- $219,0002 bd2 ba900 sqftRetreat at Glenns Bay, Surfside Beach, SC 29575For SaleMLS ID #2622515, The Mills Group Team, Century 21 Barefoot Realty. CCAR
- $175,0002 bd2 ba967 sqft2494 Coastline Ct. #303, Murrells Inlet, SC 29576For SaleMLS ID #2617082, Bobby R Jordan, RE/MAX Executive. CCAR
- $305,0003 bd3 ba1.8k sqftThe Fairways - The Internation, Murrells Inlet, SC 29576For SaleMLS ID #2614691, The Mills Group Team, Century 21 Barefoot Realty. CCAR
- $329,9003 bd2 ba1.6k sqft1500, Murrells Inlet, SC 29576For SaleMLS ID #2527175, Abe Safa Sales Team, Century 21 The Harrelson Group. CCAR
- $224,9002 bd2 ba1.2k sqft301 Shelby Lawson Dr. #302, Myrtle Beach, SC 29588For SaleMLS ID #2616187, Brittany Foy Associates, Foy Realty. CCAR
- $189,0003 bd2 ba1.3k sqft1274 River Oaks Dr. #11E, Myrtle Beach, SC 29579For SaleMLS ID #2624810, Nicholas Huscroft, Chosen Realty LLC. CCAR
- $199,9002 bd2 ba1.1k sqft140 Spanish Oak Ct. #I, Surfside Beach, SC 29575For SaleMLS ID #2615536, Dominic Siciliano, Keller Williams The Forturro Group. CCAR
- $275,0003 bd2 ba1.5k sqft948 Jackline Place #201, Murrells Inlet, SC 29576For SaleMLS ID #2602834, Patricia A Arnott, Coastal Cove Realty Group. CCAR
- $199,9003 bd2 ba1.3k sqft131 Butkus Dr. #2, Myrtle Beach, SC 29588For SaleMLS ID #2621915, Mary Richards, SERHANT. CCAR
- $315,0003 bd2 ba1.5k sqft4869 Luster Leaf Circle #104, Myrtle Beach, SC 29577For SaleMLS ID #2624955, Larisa Esmat, INNOVATE Real Estate. CCAR
