Some properties are designed for weekends. This one was designed for a lifetime of summers. Set on approximately 2.3 acres on Big Cove, Washademoak Lake, this remarkable year-round property offers approximately 190’ of waterfront, room for the entire crew and the kind of set up that makes you wonder why anyone would ever want to leave. The main 1.3 acre waterfront lot features a beautifully renovated cottage with four bedrooms, two full bathrooms and huge water-facing windows that bring the lake into almost every room. Originally built in 2000, the cottage underwent a substantial transformation in 2018, including a large addition creating an impressive vaulted-ceiling great room, new kitchen, flooring and metal roofing, plus a spacious storage/workshop area underneath, AND then there’s the bunkie. At approximately 22’ x 16’, this is no ordinary bunkie, it sleeps up to six and includes a 3/4 bath and coffee bar. Translation: friends, kids and extended family can all come along without everyone having to sleep under the same roof. Outside, the beautifully landscaped and tiered property leads toward the water, with a generous deck, awning for those sunny afternoons when a little shade is welcome, and a fire pit area perfectly suited to evenings that inevitably turn into lifelong memories. The additional one-acre lot takes this property to another level, featuring a dedicated basketball/pickleball court, large storage container and lots of parking for boats, trailers and all the the toys that somehow become essential at the lake, AND the water? Washdemoak Lake connects directly into the Saint John River system, opening up endless possibilities for boating, fishing, exploring and adventuring for the day. This isn’t just a cottage. It’s the headquarters for summer; the place where the kids grow up, friends keep coming back and nobody seems to remember what time it is. Bring the family, Bring the friends, Bring the boat. Just don’t expect anyone to want to go home.
For sale
C$849,900
70 Barnes Point Rd, Wickham, NB E4C 2E6
5beds
2,048sqft
SingleFamily
Built in 2000
2.3 Acres Lot
$-- Zestimate®
C$415/sqft
C$-- HOA
What's special
Beautifully renovated cottageFour bedroomsImpressive vaulted-ceiling great roomNew kitchenMetal roofingGenerous deck
- 1 day
- 7
- 4
Zillow last checked:
Listing updated:
Listed by:
JEFF SHERWOOD, Salesperson,
RE/MAX Professionals Brokerage
Source: New Brunswick Real Estate Board,MLS®#: NB149252
Facts & features
Interior
Bedrooms & bathrooms
- Bedrooms: 5
- Bathrooms: 3
- Full bathrooms: 3
Bedroom
- Level: Main
Bedroom
- Level: Main
Bedroom
- Level: Lower
Other
- Level: Main
Other
- Level: Main
Other
- Level: Second
Other
- Level: Second
Other
- Level: Lower
Foyer
- Level: Main
Great room
- Level: Main
Laundry
- Level: Lower
Rec room
- Level: Lower
Storage
- Level: Lower
Heating
- Baseboard, Electric
Cooling
- Window Unit(s), Electric, Heat Pump - Ducted
Appliances
- Included: Built-In Appliances
- Laundry: Inside
Features
- Flooring: Ceramic Tile, Laminate, Vinyl
- Basement: Full,Finished,Walk-Out Access
- Has fireplace: No
- Furnished: Yes
Interior area
- Total structure area: 2,048
- Total interior livable area: 2,048 sqft
- Finished area above ground: 1,376
Video & virtual tour
Property
Parking
- Total spaces: 2
- Parking features: Gravel, Width - Double, Garage
- Has garage: Yes
- Uncovered spaces: 2
- Details: Garage Size(Storage Garage/Workshop)
Features
- Levels: Tri-Level
- Has view: Yes
- View description: Water, Lake
- Has water view: Yes
- Water view: Water,Lake
- Waterfront features: Waterfront, Lake
Lot
- Size: 2.3 Acres
- Features: Landscaped, Sloping/Terrace, Treed, Fishing, Recreation Nearby, 1.0 -2.99 Acres
Details
- Parcel number: 45137338
Construction
Type & style
- Home type: SingleFamily
Materials
- Cedar, Shingle Siding
- Foundation: Concrete
- Roof: Metal
Condition
- Year built: 2000
Utilities & green energy
- Sewer: Septic Tank
- Water: Drilled, Well
Community & HOA
Location
- Region: Wickham
Financial & listing details
- Price per square foot: C$415/sqft
- Annual tax amount: C$3,636
- Date on market: 10/7/2026
- Ownership: Freehold
Price history
Price history is unavailable.
Public tax history
Tax history is unavailable.
Climate risks
Neighborhood: E4C
Nearby schools
GreatSchools rating
No schools nearby
We couldn't find any schools near this home.


Similar homes
- C$575,0004 bd2 ba1.9k sqft3049 Lower Cambridge Rd, Cambridge Narrows, NB E4C 1R7For Sale
 MLS ID #NB145294, KEVIN DONOVAN, Salesperson, Royal LePage Atlantic Brokerage. New Brunswick Real Estate Board
 - C$899,9004 bd2 ba2.5k sqft1419 102nd Rte, Gagetown, NB E5M 1P5For Sale
 MLS ID #NB145951, DAVE WATT, Agent Manager, The Right Choice Realty Brokerage. New Brunswick Real Estate Board
 - C$589,9003 bd2 ba2.4k sqft516 Carpenter Bald Hill Rd, Wickham, NB E5T 3W4For Sale
 MLS ID #NB147800, Karah McDonald, Salesperson, Keller Williams Capital Realty Brokerage. New Brunswick Real Estate Board
 - C$574,9004 bd1 ba1.6k sqft19 Stockford Ln, Wickham, NB E5T 3S8For Sale
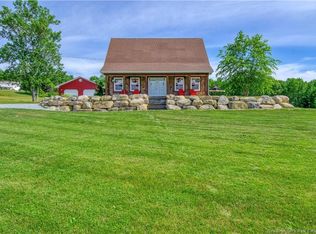 MLS ID #NB141956, MAX MCKNIGHT, Salesperson, eXp Realty Brokerage. New Brunswick Real Estate Board
