Welcome to 70 Canyon Villa, a stunning Stone condo perfectly positioned along the golf course in the sought-after McLemore Resort on Lookout Mountain. Surrounded by breathtaking bluff views, this peaceful retreat offers the best of resort-style living with access to McLemore's award-winning golf courses, restaurants, shops, and luxurious spa amenities. It's truly a golf lover's dream, nestled in one of North Georgia's most picturesque destinations.
Step inside to find tall ceilings and a beautiful stone fireplace anchoring the spacious living room, which flows seamlessly into a dedicated dining area. The open layout continues with a generous kitchen featuring a buffet window overlooking the living room—ideal for entertaining or staying connected while cooking.
Upstairs, the primary suite offers a serene escape with trayed ceilings, a walk-in closet, dual vanities, a jetted tub, and a striking stone walk-in shower. A built-in makeup vanity with seating adds a touch of everyday luxury. The additional two bedrooms are equally spacious, each with its own ensuite bathroom to ensure comfort and privacy for family or guests.
Outdoors, enjoy a covered back deck overlooking the course, complete with a built-in grill and vaulted hardwood ceiling. This inviting space provides the perfect shaded spot to unwind after a round of golf or to take in the serene mountain air.
Living at McLemore Resort in Rising Fawn, Georgia, means more than just a home—it's a lifestyle. Residents enjoy access to world-class golf, fine dining, boutique shopping, and rejuvenating spa experiences, all surrounded by the natural beauty and tranquility of Lookout Mountain. 70 Canyon Villa combines luxury, leisure, and lifestyle in one incredible package.
Sold for $475,000
$475,000
70 Canyon Villa Rd, Rising Fawn, GA 30738
3beds
2,076sqft
Condominium
Built in 2007
-- sqft lot
$476,400 Zestimate®
$229/sqft
$2,741 Estimated rent
Home value
$476,400
$362,000 - $629,000
$2,741/mo
Zestimate® history
Owner options
List your home for rent
$2,741/mo
Rent Zestimate®
Find your next renter with Zillow Rental Manager. Plus, with online applications, you can quickly screen prospective tenants – for free.
$2,741/mo
Rent Zestimate®
Refinance and save
$3,569/mo
Est. payment
Refinancing to a lower rate could help reduce your monthly payments and save thousands over the life of the loan.
$3,569/mo
Est. payment
Explore your selling options
Work with a Zillow partner agent
Leverage their expertise and Zillow's premium Showcase listings to get your home seen by more buyers.
Get startedList with your own agent
Get your home in front of millions of buyers by listing it on Zillow.
Learn how to do itSell it yourself
Take full control of how buyers see your home on Zillow by listing For Sale by Owner (FSBO).
List your homeWhat's special
Beautiful stone fireplaceStone condoDedicated dining areaWalk-in closetStone walk-in showerGenerous kitchenCovered back deck
Zillow last checked:
Listing updated:
Listed by:
Asher Black 423-208-4943,
Keller Williams Realty
Bought with:
Drew Carey, 327119
EXP Realty, LLC
Source: Greater Chattanooga Realtors,MLS#: 1522511
Facts & features
Interior
Bedrooms & bathrooms
- Bedrooms: 3
- Bathrooms: 4
- Full bathrooms: 3
- 1/2 bathrooms: 1
Heating
- Central, Electric
Cooling
- Central Air, Ceiling Fan(s), Electric
Appliances
- Laundry: Electric Dryer Hookup, Laundry Room, Washer Hookup
Features
- Granite Counters, Primary Downstairs, Walk-In Closet(s), Separate Shower
- Flooring: Carpet, Hardwood, Tile
- Has basement: No
- Number of fireplaces: 1
- Fireplace features: Living Room
Interior area
- Total structure area: 2,076
- Total interior livable area: 2,076 sqft
- Finished area above ground: 2,076
Property
Parking
- Total spaces: 2
- Parking features: Driveway, Garage, Paved
- Attached garage spaces: 2
Features
- Patio & porch: Porch - Covered
- Exterior features: Outdoor Grill, Rain Gutters
Details
- Parcel number: 0224 203b1
Construction
Type & style
- Home type: Condo
- Property subtype: Condominium
Materials
- Stone, Fiber Cement
- Foundation: Slab
- Roof: Shingle
Condition
- New construction: No
- Year built: 2007
Utilities & green energy
- Sewer: Public Sewer
- Water: Public
- Utilities for property: Cable Available, Electricity Available, Phone Available, Sewer Connected, Water Available
Community & HOA
Community
- Features: Clubhouse, Gated, Golf, Tennis Court(s)
- Security: Gated Community, Security Guard
- Subdivision: McLemore
HOA
- Has HOA: Yes
- Amenities included: Golf Course, Gated, Maintenance, Security
- HOA fee: $600 monthly
Location
- Region: Rising Fawn
Financial & listing details
- Price per square foot: $229/sqft
- Tax assessed value: $275,570
- Annual tax amount: $2,156
- Date on market: 10/17/2025
- Listing terms: Cash,Conventional
Price history
| Date | Event | Price |
|---|---|---|
| 7/10/2026 | Sold | $475,000-3.1%$229/sqft |
Source: Greater Chattanooga Realtors #1522511 Report a problem | ||
| 6/18/2026 | Contingent | $490,000$236/sqft |
Source: Greater Chattanooga Realtors #1522511 Report a problem | ||
| 3/24/2026 | Price change | $490,000-1%$236/sqft |
Source: Greater Chattanooga Realtors #1522511 Report a problem | ||
| 1/18/2026 | Price change | $495,000-5.7%$238/sqft |
Source: Greater Chattanooga Realtors #1522511 Report a problem | ||
| 10/17/2025 | Listed for sale | $525,000$253/sqft |
Source: Greater Chattanooga Realtors #1522511 Report a problem | ||
Public tax history
| Year | Property taxes | Tax assessment |
|---|---|---|
| 2025 | $2,448 +0% | $110,228 +3.8% |
| 2024 | $2,447 +2.7% | $106,163 +5.1% |
| 2023 | $2,383 +5.4% | $100,989 +15.2% |
| 2022 | $2,260 +7.7% | $87,683 +20.3% |
| 2021 | $2,098 +20.7% | $72,899 +28.4% |
| 2020 | $1,738 +0.8% | $56,767 |
| 2019 | $1,724 -12.4% | $56,767 -2.6% |
| 2018 | $1,968 +46.2% | $58,291 +55.3% |
| 2017 | $1,346 | $37,532 |
| 2016 | $1,346 +28.4% | $37,532 +17.3% |
| 2015 | $1,048 +20.2% | $32,000 |
| 2014 | $872 | $32,000 |
| 2013 | $872 | $32,000 |
Find assessor info on the county website
Neighborhood: 30738
Nearby homes
- $595,9003 bd4 ba2.2k sqft24 Canyon Villa Lane, Rising Fawn, GA 30738Pending
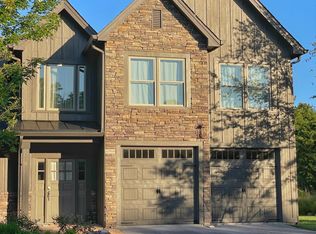
- $435,0003 bd3 ba2.2k sqft191 Canyon Villa Rd, Rising Fawn, GA 30738Sold
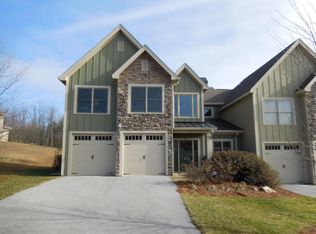
- $581,1003 bd4 ba2k sqft4 Fairview Dr #8C, Rising Fawn, GA 30738Off Market
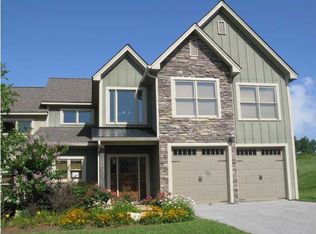
- $490,0003 bd4 ba2.2k sqft133 Canyon Villa Rd, Rising Fawn, GA 30738Sold
- $486,5003 bd3 ba2.2k sqft123 Canyon Villa Rd, Rising Fawn, GA 30738Off Market
- $419,5003 bd4 ba2.2k sqft153 Canyon Villa Rd, Rising Fawn, GA 30738Off Market
- $360,5003 bd4 ba2.2k sqft22 Fairview Dr, Rising Fawn, GA 30738Off Market
- $422,800-- bd3 ba2.2k sqft115 Canyon Villa Rd, Rising Fawn, GA 30738Off Market
Nearby schools
GreatSchools rating
- 9/10Fairyland Elementary SchoolGrades: PK-5Distance: 16.7 mi
- 5/10Chattanooga Valley Middle SchoolGrades: 6-8Distance: 13.8 mi
- 4/10Ridgeland High SchoolGrades: 9-12Distance: 16.1 mi
Schools provided by the listing agent
- Elementary: Fairyland Elementary School
- Middle: Chattanooga Valley Middle
- High: Lakeview-Ft. Oglethorpe
Source: Greater Chattanooga Realtors. This data may not be complete. We recommend contacting the local school district to confirm school assignments for this home.
Get a cash offer in 3 minutes
Find out how much your home could sell for in as little as 3 minutes with a no-obligation cash offer.
Estimated market value
$476,400
Get a cash offer in 3 minutes
Find out how much your home could sell for in as little as 3 minutes with a no-obligation cash offer.
Estimated market value
$476,400
- Georgia
- Walker County
- Rising Fawn
- 30738
- 70 Canyon Villa Rd
