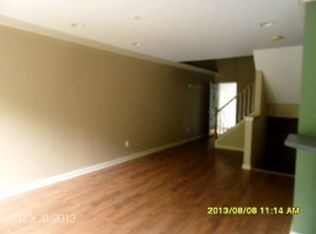
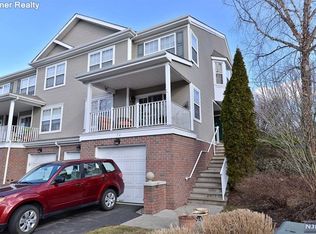
Tucked away in a private park-side setting, this beautifully renovated townhome offers the perfect combination of style, comfort, and convenience in The Villages at Stony Ridge. Perfectly situated in one of the community's most private locations, this home backs to parkland, offering peaceful, tree-lined views and exceptional privacy.The sun-filled, open-concept main level features hardwood floors and a spacious living and dining area that flows into the stunning, renovated kitchen. Thoughtfully redesigned with gray shaker cabinetry, quartz countertops, stainless steel appliances, subway tile backsplash, recessed lighting, and a breakfast bar, this kitchen is sure to impress.Both bathrooms have been tastefully updated with today's finishes and fixtures. Upstairs, you'll find generously sized bedrooms, including a spacious primary suite, while the finished lower level offers flexible living space perfect for a family room, home office, gym, or playroom.Additional highlights include an attached garage, plenty of storage, and a private setting overlooking wooded parkland. Enjoy maintenance-free living in one of Haskell's most sought-after communities, conveniently located near shopping, dining, parks, major highways, and public transportation.Move right in and enjoy all that The Villages at Stony Ridge has to offer!
Active
$499,000
70 Carter Rd #70, Wanaque Boro, NJ 07420
2beds
--sqft
Townhouse
Built in 1999
-- sqft lot
$498,000 Zestimate®
$--/sqft
$389/mo HOA
What's special
Attached garageRecessed lightingStunning renovated kitchenPrivate park-side settingHardwood floorsSpacious primary suiteGenerously sized bedrooms
- 46 days
- 188
- 4
Zillow last checked:
Listing updated:
Listed by:
Donna Allen 973-703-1877,
Weichert Rltrs Rdg
Source: GSMLS,MLS#: 4042388
Facts & features
Interior
Bedrooms & bathrooms
- Bedrooms: 2
- Bathrooms: 3
- Full bathrooms: 2
- 1/2 bathrooms: 1
Kitchen
- Features: Breakfast Bar
Heating
- Forced Air, Natural Gas
Cooling
- Central Air
Appliances
- Included: Dishwasher, Dryer, Microwave, Range/Oven-Gas, Refrigerator, Washer
Features
- Flooring: Carpet, Tile, Wood
- Basement: Yes,Finished,Partial
- Has fireplace: No
- Common walls with other units/homes: 2+ Common Walls
Property
Parking
- Total spaces: 2
- Parking features: 1 Car Width, Asphalt, Built-In Garage
- Attached garage spaces: 1
- Uncovered spaces: 2
Features
- Levels: Multi Floor Unit
- Fencing: Privacy
Details
- Parcel number: 2513003170000000050014
Construction
Type & style
- Home type: Townhouse
- Property subtype: Townhouse
- Attached to another structure: Yes
Materials
- Brick, Vinyl Siding
- Roof: Asphalt Shingle
Condition
- Year built: 1999
Utilities & green energy
- Gas: Gas-Natural
- Sewer: Public Sewer
- Water: Public
- Utilities for property: Electricity Connected, Natural Gas Connected
Community & HOA
Community
- Subdivision: The Villages At Stony Ridbe
HOA
- Has HOA: Yes
- Services included: Snow Removal, Trash
- HOA fee: $389 monthly
Location
- Region: Haskell
Financial & listing details
- Tax assessed value: $229,200
- Annual tax amount: $10,407
- Date on market: 7/22/2026
- Ownership type: Fee Simple
- Electric utility on property: Yes
Estimated market value
$498,000
$473,000 - $523,000
$2,981/mo
Price history
| Date | Event | Price |
|---|---|---|
| 7/22/2026 | Listed for sale | $499,000 |
Source:  GSMLS #4042388 Report a problem GSMLS #4042388 Report a problem | ||
Public tax history
Tax history is unavailable.
Monthly payment
Est. payment
Payment breakdown
Explore the cost of this home by adjusting the details. Changes won't be saved.Climate risks
Neighborhood: 07420
Nearby schools
Schools provided by the listing agent
- Elementary: Haskell
- Middle: Wanaque
- High: Lakeland
Source: GSMLS. This data may not be complete. We recommend contacting the local school district to confirm school assignments for this home.
Similar homes
- $499,0002 bd3 ba-- sqft70 Carter Rd, Haskell, NJ 07420For Sale

 MLS ID #26027751, Donna Allen, Weichert Realtors, Ridgewood. NJMLS
 - $549,9002 bd2 ba2.1k sqft7118 Warrens Way BLDG 7 #118, Wanaque Boro, NJ 07465For Sale
 MLS ID #4038944, Avner Zvulun, Re/Max Select. GSMLS
 - $429,9002 bd3 ba-- sqft3F Brookside Hts BLDG 3 #F, Wanaque Boro, NJ 07465For Sale
 MLS ID #4042528, Eileen Furbush, Weichert Realtors. GSMLS
 - $499,0002 bd2 ba1.3k sqft15 Orchard St, Bloomingdale Boro, NJ 07403For Sale
 MLS ID #4048305, Michael Ciavarella, Howard Hanna Rand Realty. GSMLS
