IMMACULATE CONDITION! 2 Bedrooms, 2 full bathrooms, and attached garage! Welcome to the Lofts at Lakeland Ridge. This beautifully maintained home features a bright, spacious OPEN-CONCEPT layout with recent updates including freshly painted kitchen cabinets, a refreshed upper bathroom & stylish feature wall in the living room. The kitchen offers modern neutral cabinetry, black appliances & a large SOUTH-FACING window flooding the space with natural light. Generous dining area is perfect for entertaining. Spacious primary bedroom offers ample closet space, while the main floor features a second bedroom, full 4-piece bath, laundry/storage room & access to your ATTACHED SINGLE GARAGE. Enjoy your private concrete patio overlooking the courtyard & greenspace. This 18+ complex has replaced the shingles & offers a fantastic location near shopping, trails & amenities. WATER/SEWER INCLUDED in condo fees!
For sale
C$259,000
70 Cavan Rd #35, Strathcona County, AB T8H 2W9
2beds
1,052sqft
Townhouse
Built in 2006
-- sqft lot
$-- Zestimate®
C$246/sqft
C$-- HOA
What's special
Attached garageBright spacious open-concept layoutFreshly painted kitchen cabinetsRefreshed upper bathroomModern neutral cabinetryBlack appliances
- 1 day
- 11
- 0
Zillow last checked:
Listing updated:
Listed by:
Luke R Ruttle,
MaxWell Devonshire Realty
Source: RAE,MLS®#: E4516447
Facts & features
Interior
Bedrooms & bathrooms
- Bedrooms: 2
- Bathrooms: 2
- Full bathrooms: 2
Primary bedroom
- Level: Upper
Heating
- Forced Air-1, Natural Gas
Appliances
- Included: Dishwasher-Built-In, Microwave Hood Fan, Refrigerator, Washer/Dryer Stacked, Electric Stove
Features
- No Animal Home, No Smoking Home, Storage
- Flooring: Carpet, Laminate Flooring
- Windows: Vinyl Windows
- Basement: None, No Basement
Interior area
- Total structure area: 1,052
- Total interior livable area: 1,052 sqft
Video & virtual tour
Property
Parking
- Total spaces: 1
- Parking features: Single Garage Attached, Guest, Parking-Visitor, Garage Control, Garage Opener
- Attached garage spaces: 1
Features
- Levels: 2 Storey,2
- Exterior features: Low Maintenance Landscape, Playground Nearby, Exterior Walls- 2"x6"
Lot
- Features: Low Maintenance Landscape, Playground Nearby, Near Public Transit, Shopping Nearby, See Remarks, Public Transportation
Construction
Type & style
- Home type: Townhouse
- Property subtype: Townhouse
Materials
- Foundation: Concrete Perimeter
- Roof: Asphalt
Condition
- Year built: 2006
Community & HOA
Community
- Features: Exterior Walls- 2"x6", No Animal Home, No Smoking Home, Storage-In-Suite
- Senior community: Yes
HOA
- Has HOA: Yes
- Services included: Exterior Maintenance, Insur. for Common Areas, Professional Management, Reserve Fund Contribution, Water/Sewer
Location
- Region: Strathcona County
Financial & listing details
- Price per square foot: C$246/sqft
- Date on market: 11/13/2026
- Ownership: Private
Price history
Price history is unavailable.
Public tax history
Tax history is unavailable.
Climate risks
Neighborhood: T8H
Nearby schools
GreatSchools rating
No schools nearby
We couldn't find any schools near this home.
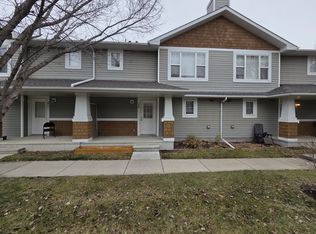
- C$1,8502 bd2 ba1k sqft70 Cavan Rd #22, Strathcona County, AB T8H2W9For Rent
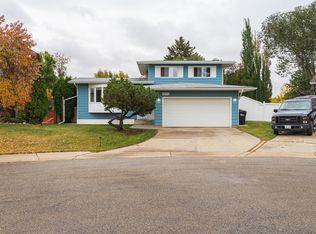
- C$559,5004 bd2 ba1.7k sqft4020 Galloway Bay, Strathcona County, AB T8A2L4For Sale
- C$--3 bd3 ba1.4k sqft179 Chestermere Cres, Strathcona County, AB T8H2W5Off Market

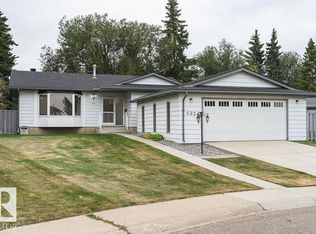
- C$524,9004 bd3 ba1.5k sqft4024 Galloway Bay, Strathcona County, AB T8A2L4For Sale
Similar homes
- C$269,9003 bd2 ba1.2k sqftGreat Oaks II, Strathcona County, AB T8A 0V8For Sale
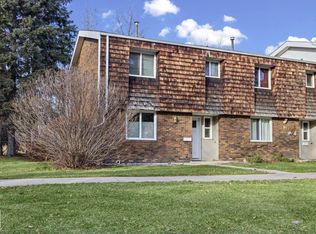 MLS ID #E4516356, Corey McEwen, MaxWell Devonshire Realty. RAE
- C$234,9002 bd2 ba840 sqftWindsor Park, Strathcona County, AB T8H 0N9For Sale
 MLS ID #E4516047, Sonia Tarabay, RE/MAX Elite. RAE
- C$264,9002 bd2 ba876 sqftAspen Park Condos, Strathcona County, AB T8H 0X8For Sale
 MLS ID #E4515708, David K Goodchild, Royal LePage Prestige Realty. RAE
- C$259,9002 bd2 ba1k sqftPalisades On The Park, Strathcona County, AB T8H 0H4For Sale
 MLS ID #E4514088, Tim Willson, RE/MAX Elite. RAE
