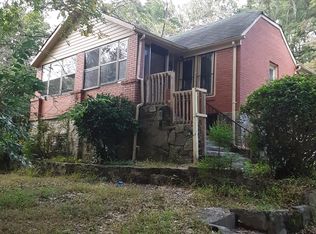
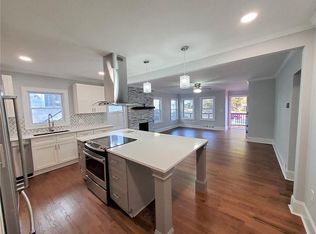
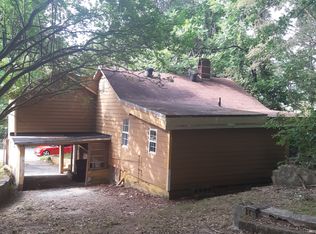
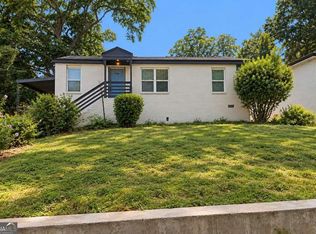
Welcome to this beautifully renovated, move-in-ready home at 70 Chappell Rd, Atlanta! Perfect for multi-generational living or rental potential, this property features separate external entrances for the upper and lower floors and dual-zone climate control. The main level boasts a bright open-concept living/dining area with original hardwood floors, granite countertops, and stainless steel appliances. The private owner's suite features tray ceilings, a walk-in closet, and a luxurious floor-to-ceiling glass shower. A second bedroom and full bath complete this level. Downstairs, find incredible versatility with three large bedrooms, a full bath, and a massive game room featuring a custom beverage bar. No detail was spared in the renovations: brand-new interior/exterior paint, new exterior doors, a stained deck, and brand-new appliances (including refrigerator, washer, and dryer). Infrastructure upgrades include a new exterior waterline, professional landscaping, and an automated water shut-off valve with leak detection. The smart security system includes exterior cameras, glass-shatter detection, window/door chimes, and keyless entry. Outside, enjoy a sprawling, level backyard fully enclosed by a new privacy fence with two gated entries and a spacious deck perfect for entertaining. A termite bond is already in place for total peace of mind. Schedule your tour today through Showing Time App!
Active
Price increase: $16K (8/29)
$429,000
70 Chappell Rd NW, Atlanta, GA 30314
5beds
3,360sqft
Single Family Residence
Built in 1955
6,185 Square Feet Lot
$423,900 Zestimate®
$128/sqft
$-- HOA
What's special
Stained deckLuxurious floor-to-ceiling glass showerOriginal hardwood floorsNew exterior doorsStainless steel appliancesProfessional landscapingExterior cameras
- 143 days
- 201
- 39
Zillow last checked:
Listing updated:
Listed by:
Mary Muhammad 4044924094,
Pristine Palaces Realty LLC
Source: GAMLS,MLS#: 10785422
Facts & features
Interior
Bedrooms & bathrooms
- Bedrooms: 5
- Bathrooms: 3
- Full bathrooms: 3
- Main level bathrooms: 1
- Main level bedrooms: 1
Rooms
- Room types: Family Room, Great Room, Laundry
Dining room
- Features: Dining Rm/Living Rm Combo
Heating
- Central
Cooling
- Central Air
Appliances
- Included: Cooktop, Dishwasher, Dryer, Oven/Range (Combo), Refrigerator, Stainless Steel Appliance(s), Washer
- Laundry: In Basement, Laundry Closet
Features
- Master On Main Level
- Flooring: Carpet, Hardwood
- Basement: Finished
- Has fireplace: No
- Common walls with other units/homes: No Common Walls
Interior area
- Total structure area: 3,360
- Total interior livable area: 3,360 sqft
- Finished area above ground: 1,680
- Finished area below ground: 1,680
Property
Parking
- Parking features: Over 1 Space per Unit
Features
- Levels: Two
- Stories: 2
- Patio & porch: Deck
- Exterior features: Other
- Fencing: Fenced
- Body of water: None
Lot
- Size: 6,185 Square Feet
- Features: Other
Details
- Additional structures: Other
- Parcel number: 14 014200120824
Construction
Type & style
- Home type: SingleFamily
- Architectural style: Craftsman
- Property subtype: Single Family Residence
Materials
- Other
- Foundation: Slab
- Roof: Other
Condition
- Updated/Remodeled
- New construction: No
- Year built: 1955
Utilities & green energy
- Sewer: Public Sewer
- Water: Public
- Utilities for property: Electricity Available
Community & HOA
Community
- Features: Park, Tennis Court(s)
- Security: Smoke Detector(s)
- Subdivision: Ezra Church Heights
HOA
- Has HOA: No
- Services included: None
Location
- Region: Atlanta
Financial & listing details
- Price per square foot: $128/sqft
- Tax assessed value: $379,500
- Annual tax amount: $2,742
- Date on market: 5/28/2026
- Cumulative days on market: 143 days
- Listing agreement: Exclusive Right To Sell
- Electric utility on property: Yes
Estimated market value
$423,900
$403,000 - $445,000
$2,920/mo
Price history
| Date | Event | Price |
|---|---|---|
| 8/29/2026 | Price change | $444,999+3.7%$132/sqft |
Source:  FMLS GA #7779531 Report a problem FMLS GA #7779531 Report a problem | ||
| 8/1/2026 | Price change | $429,000-1.4%$128/sqft |
Source:  GAMLS #10785422 Report a problem GAMLS #10785422 Report a problem | ||
| 6/23/2026 | Price change | $434,999-2.2%$129/sqft |
Source: GAMLS #10785422 Report a problem | ||
| 5/31/2026 | Listed for sale | $444,999-0.9%$132/sqft |
Source: FMLS GA #7779531 Report a problem | ||
| 5/27/2026 | Listing removed | $449,000$134/sqft |
Source: GAMLS #10698843 Report a problem | ||
| 3/19/2026 | Price change | $449,000-2.4%$134/sqft |
Source: GAMLS #10698843 Report a problem | ||
| 2/26/2026 | Listed for sale | $460,000+5%$137/sqft |
Source: FMLS GA #7725461 Report a problem | ||
| 12/11/2025 | Listing removed | $2,950$1/sqft |
Source: Zillow Rentals Report a problem | ||
| 11/26/2025 | Price change | $2,950-7.8%$1/sqft |
Source: Zillow Rentals Report a problem | ||
| 9/9/2025 | Price change | $3,200-3%$1/sqft |
Source: Zillow Rentals Report a problem | ||
| 8/27/2025 | Price change | $3,300-2.9%$1/sqft |
Source: Zillow Rentals Report a problem | ||
| 7/30/2025 | Listed for rent | $3,400$1/sqft |
Source: Zillow Rentals Report a problem | ||
| 5/10/2023 | Sold | $438,000-0.2%$130/sqft |
Source: FMLS GA #7182564 Report a problem | ||
| 4/19/2023 | Pending sale | $438,900$131/sqft |
Source: FMLS GA #7182564 Report a problem | ||
| 4/12/2023 | Contingent | $438,900$131/sqft |
Source: FMLS GA #7182564 Report a problem | ||
| 4/12/2023 | Pending sale | $438,900$131/sqft |
Source: GAMLS #10138006 Report a problem | ||
| 3/31/2023 | Price change | $438,900-0.2%$131/sqft |
Source: FMLS GA #7182564 Report a problem | ||
| 3/9/2023 | Listed for sale | $439,900-4.3%$131/sqft |
Source: FMLS GA #7182564 Report a problem | ||
| 3/1/2023 | Listing removed | $459,900$137/sqft |
Source: FMLS GA #7166375 Report a problem | ||
| 1/26/2023 | Listed for sale | $459,900+130%$137/sqft |
Source: FMLS GA #7166375 Report a problem | ||
| 7/28/2022 | Sold | $200,000+0.1%$60/sqft |
Source: FMLS GA #7035746 Report a problem | ||
| 6/22/2022 | Pending sale | $199,900$59/sqft |
Source: GAMLS #10040535 Report a problem | ||
| 6/22/2022 | Contingent | $199,900$59/sqft |
Source: FMLS GA #7035746 Report a problem | ||
| 6/14/2022 | Price change | $199,900-7%$59/sqft |
Source: GAMLS #10040535 Report a problem | ||
| 5/30/2022 | Pending sale | $214,900$64/sqft |
Source: GAMLS #10040535 Report a problem | ||
| 5/4/2022 | Contingent | $214,900$64/sqft |
Source: FMLS GA #7035746 Report a problem | ||
| 5/4/2022 | Listed for sale | $214,900+183.9%$64/sqft |
Source: GAMLS #10040535 Report a problem | ||
| 7/29/2005 | Sold | $75,700$23/sqft |
Source: Public Record Report a problem | ||
Public tax history
| Year | Property taxes | Tax assessment |
|---|---|---|
| 2025 | $6,210 +126.4% | $151,800 +13.3% |
| 2024 | $2,742 +21.8% | $133,960 +89.7% |
| 2023 | $2,252 -16% | $70,600 +6.6% |
| 2022 | $2,681 +24.5% | $66,240 +24.6% |
| 2021 | $2,154 +36.5% | $53,160 +39.5% |
| 2020 | $1,578 +41.8% | $38,120 +23% |
| 2019 | $1,113 | $31,000 +100.8% |
| 2018 | $1,113 | $15,440 +8.1% |
| 2017 | $1,113 +2.1% | $14,280 |
| 2016 | $1,090 +0.4% | $14,280 |
| 2015 | $1,085 +203.7% | $14,280 +81.2% |
| 2014 | $357 +23.4% | $7,880 +20.1% |
| 2013 | $289 -8.5% | $6,560 -7.9% |
| 2012 | $316 | $7,120 -23.3% |
| 2011 | -- | $9,280 -72% |
| 2010 | $1,466 -0.8% | $33,200 |
| 2009 | $1,477 | $33,200 |
| 2008 | -- | $33,200 +8.5% |
| 2007 | $322 -4.8% | $30,600 +0.1% |
| 2005 | $338 +6.9% | $30,560 +3.7% |
| 2004 | $317 +11.9% | $29,480 +3.8% |
| 2003 | $283 +20.4% | $28,400 +4.4% |
| 2002 | $235 -18.3% | $27,200 +4.1% |
| 2001 | $288 | $26,120 |
Find assessor info on the county website
Monthly payment
Est. payment
Payment breakdown
Explore the cost of this home by adjusting the details. Changes won't be saved.Climate risks
Neighborhood: Hunter Hills
Nearby schools
Schools provided by the listing agent
- Elementary: F L Stanton
- Middle: Harper Archer
- High: Douglass
Source: GAMLS. This data may not be complete. We recommend contacting the local school district to confirm school assignments for this home.
Similar homes
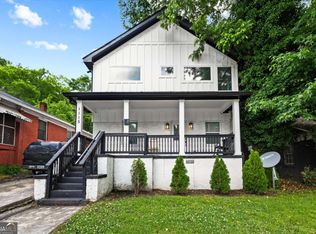
- $414,0004 bd4 ba2.6k sqft1115 Martin Luther King Jr Dr SW, Atlanta, GA 30314Active
 MLS ID #10771181, TaMara Roberts-Hodges, The Commission Luxury Group. GAMLS
 - $289,9004 bd3 ba1.6k sqft166 Burbank Dr NW, Atlanta, GA 30314Active
 MLS ID #10874087, Kris M Kolarich, Southern Classic Realtors. GAMLS
 - $469,0004 bd4 ba2k sqft1689 Derry Ave SW, Atlanta, GA 30310Active
 MLS ID #10854798, Brandon Alexander, Atlanta Communities. GAMLS
 - $450,0004 bd2 ba2k sqft1397 Downs Dr SW, Atlanta, GA 30311Active
 MLS ID #10818469, Shahidah Sabree, Weichert Realtors Prestige. GAMLS
 - $375,5003 bd3 ba1.8k sqft1698 Kenmore St SW, Atlanta, GA 30311ActiveMLS ID #10873067, Melissa Bailey, Coldwell Banker Realty. GAMLS
- $489,9004 bd3 ba1.8k sqft544 Westmeath Dr SW, Atlanta, GA 30310ActiveMLS ID #10835034, Audrey Ferguson, HomeSmart. GAMLS
- $425,0003 bd3 ba1.6k sqft809 Dill Ave SW, Atlanta, GA 30310ActiveMLS ID #10845088, Kimberly Hollins, 1 Percent Lists Metro Atlanta. GAMLS
- $385,0005 bd3 ba2.8k sqft3205 Flamingo Dr SW, Atlanta, GA 30344ActiveMLS ID #10869762, Orlena Roland, Vylla Home. GAMLS
- $454,9004 bd3 ba2.6k sqft4704 Vineyard Ct SE, Smyrna, GA 30082For Sale
 MLS ID #7855032, Sean Weiss, Keller Williams Realty Partners. FMLS GA
 - $435,0004 bd4 ba2.4k sqft3423 Rugby Cir, College Park, GA 30337Active Under ContractMLS ID #10825302, Rob Hall, Coldwell Banker Realty. GAMLS
- $390,0003 bd2 ba2k sqft1460 Loch Lomond Trl SW, Atlanta, GA 30331Active Under ContractMLS ID #10826182, Amanda VanWinkle, Coldwell Banker Realty. GAMLS
- $480,0005 bd3 ba3.4k sqft2939 Arrowood Dr, East Pt, GA 30344ActiveMLS ID #10800277, Joyce D Almond, HomeSmart. GAMLS
- $349,9004 bd2 ba1.8k sqft418 Shannon Dr SW, Atlanta, GA 30310ActiveMLS ID #10812418, Lynne Garton, Knapp Realty. GAMLS
- $379,9004 bd2 ba1.7k sqft2648 Crestdale Cir SE, Atlanta, GA 30316ActiveMLS ID #10824035, Karina C Ibarra, Virtual Properties Realty.com. GAMLS
- $450,0005 bd4 ba3.1k sqft115 Wilkins Rd, Fayetteville, GA 30214ActiveMLS ID #10769708, Julia De Sosa-Rocha, eXp Realty. GAMLS
- $315,0003 bd3 ba2.7k sqft673 Pearce St SW, Atlanta, GA 30310ActiveMLS ID #10857060, Anhad Chawla, Homesmart Realty Partners. GAMLS
- $459,0003 bd3 ba1.7k sqft951 Fern Ave SE #A, Atlanta, GA 30315ActiveMLS ID #10797485, Chuck D Smith, Keller Williams Realty. GAMLS
- $540,0005 bd4 ba2.5k sqft1521 Sylvan Rd SW, Atlanta, GA 30310ActiveMLS ID #10768388, Laura Mehl, BHHS Georgia Properties. GAMLS
- $439,9994 bd3 ba2.1k sqft451 Little John Dr NW, Lilburn, GA 30047ActiveMLS ID #10869013, North Georgia Group, Keller Williams Community Partners. GAMLS
- $450,0004 bd3 ba2.4k sqft3135 Wanda Woods Dr, Doraville, GA 30340Active Under ContractMLS ID #10781192, Kelsey Roth, Roost Realty. GAMLS
