Fully modernized and tucked into a peaceful SE Hills cul-de-sac, this stylish, light-filled home on a .27 acre lot is completely move-in ready! Step through the vaulted entry and feel the fresh updates immediately — new LVP flooring, crisp interior paint & modern lighting create a clean, contemporary vibe. The living room is a standout with its vaulted ceiling, twin skylights, charming bay window, and cozy wood-burning fireplace. The beautifully updated kitchen features new cabinetry, quartz countertops, a modern tile backsplash & stainless steel appliances. Upstairs, you’ll find 3 bedrooms including a spacious primary with double closets + a remodeled full bath with a sleek tile surround. The lower level adds incredible flexibility with a huge 13x21 family room, a 4th bedroom or office, remodeled half bath & a convenient utility room. The super private and expansive backyard has been recently refreshed and is ready for play, gardening, or entertaining — complete with a large patio, newer fencing, new landscaping & abundant sunshine. The spacious garage offers parking on one side and excellent storage or workshop space on the other. Located in a quiet neighborhood with minimal traffic, you’ll love the nearby walking path that leads to Edgewood Elementary and Spencer Butte Middle School, plus quick access to the Ridgeline Trails. If you’re looking for great value in a prime SE Eugene location, 70 Coachman Drive is the one for you!
Sold
$575,000
70 Coachman Dr, Eugene, OR 97405
4beds
2,156sqft
Residential, Single Family Residence
Built in 1965
0.27 Acres Lot
$575,500 Zestimate®
$267/sqft
$3,004 Estimated rent
Home value
$575,500
$524,000 - $633,000
$3,004/mo
Zestimate® history
Owner options
List your home for rent
$3,004/mo
Rent Zestimate®
Find your next renter with Zillow Rental Manager. Plus, with online applications, you can quickly screen prospective tenants – for free.
$3,004/mo
Rent Zestimate®
Refinance and save
$3,620/mo
Est. payment
Refinancing to a lower rate could help reduce your monthly payments and save thousands over the life of the loan.
$3,620/mo
Est. payment
Explore your selling options
Work with a Zillow partner agent
Leverage their expertise and Zillow's premium Showcase listings to get your home seen by more buyers.
Get startedList with your own agent
Get your home in front of millions of buyers by listing it on Zillow.
Learn how to do itSell it yourself
Take full control of how buyers see your home on Zillow by listing For Sale by Owner (FSBO).
List your homeWhat's special
Modern lightingCozy wood-burning fireplaceModern tile backsplashBeautifully updated kitchenLarge patioRemodeled half bathDouble closets
Zillow last checked:
Listing updated:
Listed by:
Amy Thompson 541-517-1873,
Hybrid Real Estate
Bought with:
Julie Sonam, 201222542
Hearthstone Real Estate
Source: RMLS (OR),MLS#: 513716256
Facts & features
Interior
Bedrooms & bathrooms
- Bedrooms: 4
- Bathrooms: 2
- Full bathrooms: 1
- Partial bathrooms: 1
Rooms
- Room types: Entry, Bedroom 4, Utility Room, Bedroom 2, Bedroom 3, Dining Room, Family Room, Kitchen, Living Room, Primary Bedroom
Primary bedroom
- Features: Double Closet, Wallto Wall Carpet
- Level: Upper
- Area: 130
- Dimensions: 10 x 13
Bedroom 2
- Features: Closet, Wallto Wall Carpet
- Level: Upper
- Area: 100
- Dimensions: 10 x 10
Bedroom 3
- Features: Ceiling Fan, Closet, Wallto Wall Carpet
- Level: Upper
- Area: 100
- Dimensions: 10 x 10
Bedroom 4
- Features: Wallto Wall Carpet
- Level: Lower
- Area: 100
- Dimensions: 10 x 10
Dining room
- Features: Sliding Doors, Laminate Flooring, Vaulted Ceiling
- Level: Main
- Area: 80
- Dimensions: 10 x 8
Family room
- Features: Closet, Wallto Wall Carpet
- Level: Lower
- Area: 273
- Dimensions: 13 x 21
Kitchen
- Features: Dishwasher, Disposal, Microwave, Free Standing Range, Free Standing Refrigerator, Laminate Flooring, Quartz
- Level: Main
- Area: 110
- Width: 10
Living room
- Features: Bay Window, Fireplace, Skylight, Laminate Flooring, Vaulted Ceiling
- Level: Main
- Area: 208
- Dimensions: 16 x 13
Heating
- Forced Air, Fireplace(s)
Appliances
- Included: Cooktop, Dishwasher, Disposal, Free-Standing Range, Free-Standing Refrigerator, Microwave, Stainless Steel Appliance(s), Electric Water Heater, Tank Water Heater
Features
- Ceiling Fan(s), High Ceilings, High Speed Internet, Quartz, Vaulted Ceiling(s), Closet, Double Closet, Tile
- Flooring: Tile, Wall to Wall Carpet, Laminate
- Doors: Sliding Doors
- Windows: Vinyl Frames, Bay Window(s), Skylight(s)
- Basement: Crawl Space,Finished
- Number of fireplaces: 1
- Fireplace features: Wood Burning
Interior area
- Total structure area: 2,156
- Total interior livable area: 2,156 sqft
Property
Parking
- Total spaces: 2
- Parking features: Driveway, Off Street, Garage Door Opener, Attached
- Attached garage spaces: 2
- Has uncovered spaces: Yes
Features
- Stories: 2
- Patio & porch: Patio, Porch
- Exterior features: Yard, Exterior Entry
- Fencing: Fenced
- Has view: Yes
- View description: Trees/Woods
Lot
- Size: 0.27 Acres
- Features: Cul-De-Sac, Gentle Sloping, Private, Trees, SqFt 10000 to 14999
Details
- Parcel number: 0685147
Construction
Type & style
- Home type: SingleFamily
- Architectural style: Traditional
- Property subtype: Residential, Single Family Residence
Materials
- Wood Siding
- Foundation: Concrete Perimeter
- Roof: Composition
Condition
- Updated/Remodeled
- New construction: No
- Year built: 1965
Utilities & green energy
- Sewer: Public Sewer
- Water: Public
Community & HOA
Community
- Subdivision: Se Hills
HOA
- Has HOA: No
Location
- Region: Eugene
Financial & listing details
- Price per square foot: $267/sqft
- Tax assessed value: $516,920
- Annual tax amount: $5,297
- Date on market: 6/5/2026
- Cumulative days on market: 1 day
- Listing terms: Cash,Conventional,FHA,VA Loan
Price history
| Date | Event | Price |
|---|---|---|
| 6/18/2026 | Sold | $575,000+0.9%$267/sqft |
Source:  RMLS (OR) #513716256 Report a problem RMLS (OR) #513716256 Report a problem | ||
| 6/6/2026 | Pending sale | $569,900$264/sqft |
Source: RMLS (OR) #513716256 Report a problem | ||
| 6/5/2026 | Listed for sale | $569,900+1.8%$264/sqft |
Source: RMLS (OR) #513716256 Report a problem | ||
| 9/9/2024 | Sold | $560,000+3.9%$260/sqft |
Source: RMLS (OR) #24406218 Report a problem | ||
| 9/7/2024 | Pending sale | $539,000$250/sqft |
Source: RMLS (OR) #24406218 Report a problem | ||
Public tax history
| Year | Property taxes | Tax assessment |
|---|---|---|
| 2025 | $5,298 +1.3% | $271,901 +3% |
| 2024 | $5,232 +2.6% | $263,982 +3% |
| 2023 | $5,098 +4% | $256,294 +3% |
| 2022 | $4,901 +6.5% | $248,830 +3% |
| 2021 | $4,604 -0.4% | $241,583 +3% |
| 2020 | $4,620 +3.5% | $234,547 +3% |
| 2019 | $4,462 +6.2% | $227,716 +3% |
| 2018 | $4,200 | $221,084 +3% |
| 2017 | $4,200 +4.7% | $214,645 +3% |
| 2016 | $4,012 +3.8% | $208,393 +3% |
| 2015 | $3,866 +3% | $202,323 +3% |
| 2014 | $3,754 +7.1% | $196,430 +3% |
| 2013 | $3,504 +10% | $190,709 +3% |
| 2012 | $3,187 | $185,154 +3% |
| 2011 | -- | $179,761 +3% |
| 2010 | -- | $174,525 +3% |
| 2009 | -- | $169,442 +3% |
| 2008 | -- | $164,507 +3% |
| 2007 | -- | $159,716 +3% |
| 2006 | -- | $155,064 +3% |
| 2005 | -- | $150,548 +3% |
| 2004 | -- | $146,163 +3% |
| 2003 | -- | $141,906 +3% |
| 2002 | -- | $137,773 +3% |
| 2001 | -- | $133,760 +3% |
| 2000 | -- | $129,864 |
Find assessor info on the county website
Neighborhood: Southeast
Nearby homes
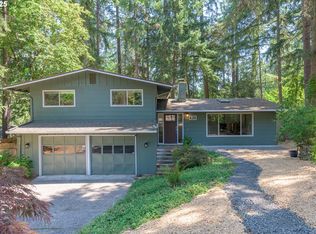
- $551,5004 bd3 ba1.9k sqft90 Coachman Dr, Eugene, OR 97405Sold
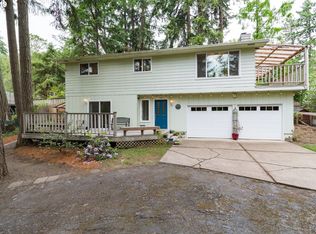
- $502,2003 bd2 ba1.5k sqft240 Coachman Dr, Eugene, OR 97405Off Market
- $549,2004 bd2 ba1.8k sqft270 Coachman Dr, Eugene, OR 97405Off Market
- $537,5003 bd2 ba1.8k sqft50 Coachman Dr, Eugene, OR 97405Off Market
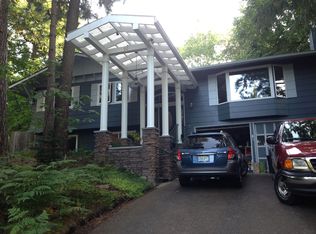
- $473,0003 bd1 ba1.6k sqft280 Coachman Dr, Eugene, OR 97405Off Market
- $583,8004 bd3 ba2.1k sqft110 Coachman Dr, Eugene, OR 97405Off Market
- $520,9003 bd2 ba2.1k sqft220 Coachman Dr, Eugene, OR 97405Off Market
- $453,1002 bd2 ba1.4k sqft250 Coachman Dr, Eugene, OR 97405Off Market
Nearby schools
GreatSchools rating
- 9/10Edgewood Community Elementary SchoolGrades: K-5Distance: 0.5 mi
- 5/10Spencer Butte Middle SchoolGrades: 6-8Distance: 0.5 mi
- 8/10South Eugene High SchoolGrades: 9-12Distance: 2.4 mi
Schools provided by the listing agent
- Elementary: Edgewood
- Middle: Spencer Butte
- High: South Eugene
Source: RMLS (OR). This data may not be complete. We recommend contacting the local school district to confirm school assignments for this home.
Sell for more on Zillow
Get a Zillow Showcase℠ listing at no additional cost and you could sell for .
$575,500
2% more
+$11,510
With Zillow Showcase(estimated)
$587,010
Sell for more on Zillow
Get a Zillow Showcase℠ listing at no additional cost and you could sell for .
$575,500
2% more
+$11,510
With Zillow Showcase(estimated)
$587,010
- Oregon
- Lane County
- Eugene
- 97405
- Southeast
- 70 Coachman Dr
