Skip main navigation
Active
  • $575,000

    70 Dartmouth St, Rochester, NY 14607

    6beds
    3,362sqft
    Loading
    Single Family Residence
    Built in 1903
    7,000 Square Feet Lot
    $-- Zestimate®
    $171/sqft
    $-- HOA

    What's special

    Premium finishes throughoutExpansive backyardCentral acStainless steel appliancesDentil moldingExquisite period detailsCurved spindle staircase
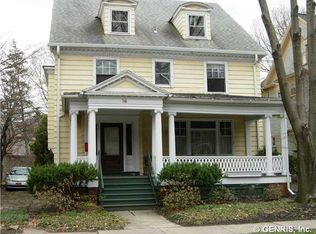
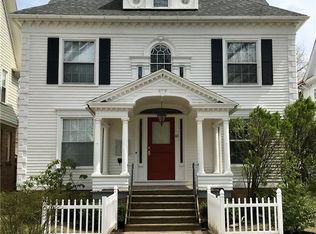
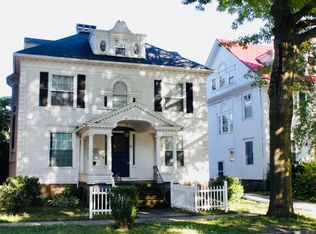
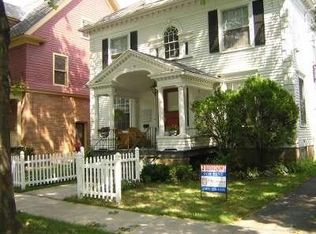
    Welcome to 70 Dartmouth Street—where timeless elegance meets modern luxury in this magnificent 6-bedroom, 4.5-bath stately Colonial. Perfectly situated on a picturesque tree-lined street in Rochester's coveted Park Avenue neighborhood, you'll enjoy walkable access to boutique shopping, restaurants, cafés, and entertainment. Step inside, introducing the home's remarkable craftsmanship, leading into a grand foyer featuring soaring 10-foot ceilings, beautifully refinished hardwood floors throughout, and a breathtaking staircase that immediately sets the tone. On the first floor you will find unique spaces like a parlor room and a dramatic powder room with custom fluted woodwork.The sun-filled living room is anchored by a wood-burning fireplace with original tile surround and showcases exquisite period details, including dentil molding, and built-in bookcases. The formal dining room has generous space for entertaining and features elegant bay windows adorned with leaded glass transoms and charming window seating. From the dining room, step into the magazine-worthy kitchen. As functional as it is beautiful, featuring custom inset cabinetry, quartz countertops, a spacious center island, stainless steel appliances, and premium finishes throughout—creating a true chef's kitchen perfect for everyday living. Direct access to the expansive backyard seamlessly extends your living space outdoors. Walk up the curved spindle staircase to find leaded glass windows. Second floor offers 4 generously sized bedrooms, 3 beautifully updated full baths and laundry hookup. The primary suite features a wood-burning fireplace, built-in shelving, and an adjoining bathroom with dual access from both the primary bedroom and neighboring bedroom, offering flexibility for a private suite. Finished & heated 3rd floor consists of 3 additional rooms, great use for added bedrooms, and a full bathroom. Additional amenities and improvements include central ac, vinyl windows, new wood siding and gutters. The stone driveway accommodates at least three vehicles, while the spacious backyard offers room to add a garage. Don't miss your chance- No delayed negotiations.
    2 days
    |
    1,061
    |
    80
    |

    Zillow last checked:

    Listing updated:

    Listed by:

    Hunt Real Estate ERA/Columbus 585-785-2000,

    Cheryl LaTray 585-559-0397,

    Cecilia M. Salomone 585-880-7819,

    Hunt Real Estate ERA/Columbus

    Source: NYSAMLSs,MLS#: R1699954MLS LogoOriginating MLS: Rochester

      Facts & features

      Interior

      Bedrooms & bathrooms
      • Bedrooms: 6
      • Bathrooms: 5
      • Full bathrooms: 4
      • 1/2 bathrooms: 1
      • Main level bathrooms: 1
      Heating
      • Gas, Baseboard, Forced Air
      Cooling
      • Central Air
      Appliances
      • Included: Dishwasher, Exhaust Fan, Disposal, Gas Oven, Gas Range, Gas Water Heater, Refrigerator, Range Hood
      • Laundry: Upper Level
      Features
      • Attic, Den, Separate/Formal Dining Room, Entrance Foyer, Eat-in Kitchen, Separate/Formal Living Room, Galley Kitchen, Kitchen Island, Quartz Counters, Natural Woodwork, Bath in Primary Bedroom
      • Flooring: Carpet, Ceramic Tile, Hardwood, Marble, Varies, Vinyl
      • Windows: Leaded Glass
      • Basement: Full
      • Number of fireplaces: 2
      Interior area
      • Total structure area: 3,362
      • Total interior livable area: 3,362 sqft
      Video & virtual tour

      Property

      Parking
      • Parking features: No Garage
      Features
      • Patio & porch: Patio
      • Exterior features: Gravel Driveway, Patio, Private Yard, See Remarks
      Lot
      • Size: 7,000 Square Feet
      • Dimensions: 50 x 140
      • Features: Rectangular, Rectangular Lot, Residential Lot
      Details
      • Parcel number: 26140012152000010810000000
      • Special conditions: Standard

      Construction

      Type & style
      • Home type: SingleFamily
      • Architectural style: Colonial,Historic/Antique,Traditional
      • Property subtype: Single Family Residence
      Materials
      • Wood Siding
      • Foundation: Stone
      • Roof: Other,See Remarks
      Condition
      • Resale
      • Year built: 1903

      Utilities & green energy

      • Electric: Circuit Breakers
      • Sewer: Connected
      • Water: Connected, Public
      • Utilities for property: Electricity Connected, High Speed Internet Available, Sewer Connected, Water Connected

      Community & HOA

      Community
      • Subdivision: Dartmouth Tr
      Location
      • Region: Rochester

      Financial & listing details

      • Price per square foot: $171/sqft
      • Tax assessed value: $345,000
      • Annual tax amount: $7,334
      • Date on market: 7/21/2026
      • Listing terms: Cash,Conventional,FHA,VA Loan

        Estimated market value

        Not available

        Estimated sales range

        Not available

        Not available

        Price history

        DateEventPrice
        7/21/2026Listed for sale$575,000+130%$171/sqft
        Source: NYSAMLSs #R1699954 Report a problem
        1/29/2025Sold$250,000-9.1%$74/sqft
        Source: NYSAMLSs #R1575747 Report a problem
        11/20/2024Pending sale$274,900$82/sqft
        Source: NYSAMLSs #R1575747 Report a problem
        11/10/2024Listed for sale$274,900$82/sqft
        Source: NYSAMLSs #R1575747 Report a problem

        Public tax history

        YearProperty taxesTax assessment
        2025-- $345,000
        2024-- $345,000 +29%
        2023-- $267,400
        2022-- $267,400
        2021-- $267,400
        2020-- $267,400 +18.8%
        2018-- $225,000
        2017$3,362 $225,000
        2016-- $225,000 +18.4%
        2015$2,862 $190,000
        2014-- $190,000
        2013-- $190,000
        2012-- $190,000 +5.6%
        2011-- $180,000
        2010-- $180,000
        2009-- $180,000
        2007-- $180,000
        2006-- $180,000
        2005-- $180,000
        2004-- $180,000 +24.1%
        2003-- $145,000
        2002-- $145,000
        2001-- $145,000
        2000-- $145,000
        Find assessor info on the county website

        Monthly payment

        Estimated monthly payment$1,822
        All calculations are estimates and provided by Zillow, Inc. for informational purposes only. Actual amounts may vary.
        HOA fees may include property taxes on listings classified as Co-Ops. Contact the listing agent and/or owner for fee details.
        Mortgage interest rates are dependent on a number of factors, including credit score, down payment, and repayment length. Interest rate data provided by Zillow Group Marketplace, Inc. as of 1/1/1970 from various mortgage lenders with which we have lead or other similar arrangements; the Estimated Payment is an average of those rates.
        See how much you could borrow to make a competitive offer.

        Climate risks

        Neighborhood: Park Avenue

        Getting around

        84 / 100
        Very Walkable
        40 / 100
        Some Transit
        73 / 100
        Very Bikeable

        Nearby schools

        GreatSchools rating
        Schools provided by the listing agent
        • District: Rochester

        Source: NYSAMLSs. This data may not be complete. We recommend contacting the local school district to confirm school assignments for this home.

        A local agent can set up tours, give advice and negotiate with sellers.

        Browse local experts

        Similar homes