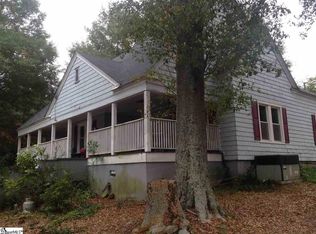
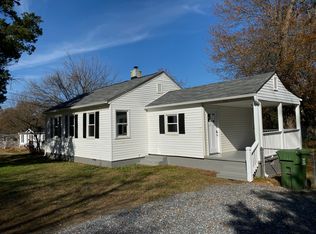
Welcome to this beautifully renovated, move-in ready 4-bedroom, 3-bath home, ideally located just steps from downtown Inman, South Carolina. Thoughtfully updated from top to bottom, this property combines modern finishes, quality upgrades, and small-town convenience. Inside, you’ll find a spacious floor plan featuring four bedrooms and three full bathrooms, including a stunning primary suite with a custom tile shower. The upstairs bathroom also boasts beautifully finished custom tile work, offering style and functionality throughout the home. Rich hardwood floors add warmth and character throughout much of the living space. One of the home’s standout features is its casement windows, a premium upgrade that provides abundant natural light, excellent ventilation, and timeless curb appeal. Designed to crank outward, these windows offer both beauty and efficiency. This home is packed with high-end improvements and energy-efficient features, including LP SmartSide siding, a tankless gas water heater, a new high-efficiency two-stage HVAC system, spray foam insulation, and a brand-new roof. The encapsulated crawlspace is equipped with a dehumidifier, providing an additional layer of protection and helping maintain a healthier, more energy-efficient home. These thoughtful upgrades offer enhanced comfort, durability, efficiency, and peace of mind for years to come. Step outside to enjoy the grilling deck, the perfect spot for entertaining guests or enjoying a quiet evening at home. Situated on approximately 0.24 acres just outside the city limits, this property offers the convenience of downtown living without city taxes. Walk to local restaurants, shops, schools, and community events while enjoying quick access to both Spartanburg and Greenville. Outdoor enthusiasts will appreciate being just steps away from the future Saluda Grade Rail Trail, an exciting recreational destination that will connect communities through miles of scenic trails for walking, running, and biking. Whether you’re looking for a primary residence, a family home, or simply a turnkey property with modern updates in a prime location, this move-in ready home is ready to welcome its next owner. Agent & owner related
Sold-in house
Zillow last checked:
Listing updated:
Bought with:
Jessica Wilson
Century 21 Blackwell & Co
Source: SAR as distributed by MLS GRID,MLS#: 338781
Price history
| Date | Event | Price |
|---|---|---|
| 8/20/2026 | Sold | $339,900$184/sqft |
Source:  SAR as distributed by MLS GRID #338781 Report a problem SAR as distributed by MLS GRID #338781 Report a problem | ||
| 7/28/2026 | Pending sale | $339,900$184/sqft |
Source:  Greater Greenville AOR #1595822 Report a problem Greater Greenville AOR #1595822 Report a problem | ||
| 7/9/2026 | Price change | $339,900-2.9%$184/sqft |
Source: Greater Greenville AOR #1595822 Report a problem | ||
| 6/24/2026 | Listed for sale | $349,900+324.1%$189/sqft |
Source: Greater Greenville AOR #1595822 Report a problem | ||
| 10/20/2025 | Sold | $82,500$45/sqft |
Source: Public Record Report a problem | ||
Get a cash offer in 3 minutes
Find out how much your home could sell for in as little as 3 minutes with a no-obligation cash offer.
Estimated market value
$338,700
