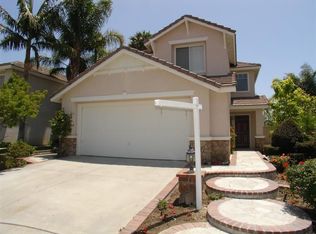
70 Fairfield, Foothill Ranch, CA 92610
Home value
$1,215,400
$1.12M - $1.32M
$4,410/mo
Owner options
$4,410/mo
Rent Zestimate®
Find your next renter with Zillow Rental Manager. Plus, with online applications, you can quickly screen prospective tenants – for free.
$4,410/mo
Rent Zestimate®
$7,753/mo
Est. payment
Refinancing to a lower rate could help reduce your monthly payments and save thousands over the life of the loan.
$7,753/mo
Est. payment
Explore your selling options
Work with a Zillow partner agent
Leverage their expertise and Zillow's premium Showcase listings to get your home seen by more buyers.
Get startedList with your own agent
Get your home in front of millions of buyers by listing it on Zillow.
Learn how to do itSell it yourself
Take full control of how buyers see your home on Zillow by listing For Sale by Owner (FSBO).
List your homeWhat's special
Zillow last checked:
Listing updated:
Gaylene Rice DRE #00716475 949-370-6239,
First Team Real Estate
Alejandro Llamas, DRE #01947540
Seven Gables Real Estate
Facts & features
Interior
Bedrooms & bathrooms
- Bedrooms: 3
- Bathrooms: 3
- Full bathrooms: 2
- 1/2 bathrooms: 1
- Main level bathrooms: 1
Rooms
- Room types: Bathroom, Bedroom, Family Room, Kitchen, Living Room, Primary Bathroom, Primary Bedroom, Other
Primary bedroom
- Features: Primary Suite
Bedroom
- Features: All Bedrooms Up
Bathroom
- Features: Bathroom Exhaust Fan, Dual Sinks, Quartz Counters, Remodeled, Separate Shower, Tub Shower, Upgraded, Vanity, Walk-In Shower
Bathroom
- Features: Jack and Jill Bath
Kitchen
- Features: Kitchen Island, Kitchen/Family Room Combo, Quartz Counters, Remodeled, Updated Kitchen, Utility Sink
Other
- Features: Walk-In Closet(s)
Heating
- Central, Forced Air
Cooling
- Central Air
Appliances
- Included: Built-In Range, Double Oven, Dishwasher, Electric Range, Gas Cooktop, Disposal, Gas Range, Microwave, Range Hood, Water To Refrigerator
- Laundry: Washer Hookup, In Garage
Features
- Breakfast Bar, Breakfast Area, Ceiling Fan(s), Eat-in Kitchen, Open Floorplan, Pantry, Quartz Counters, Recessed Lighting, Wired for Data, All Bedrooms Up, Jack and Jill Bath, Primary Suite, Walk-In Closet(s)
- Flooring: Carpet, Tile, Wood
- Windows: Roller Shields, Screens
- Has fireplace: Yes
- Fireplace features: Family Room
- Common walls with other units/homes: No Common Walls
Interior area
- Total interior livable area: 1,518 sqft
Property
Parking
- Total spaces: 2
- Parking features: Door-Multi, Direct Access, Driveway, Garage, Garage Door Opener
- Attached garage spaces: 2
Accessibility
- Accessibility features: None
Features
- Levels: Two
- Stories: 2
- Entry location: front
- Patio & porch: Concrete, Covered, Open, Patio
- Exterior features: Lighting
- Pool features: Association
- Has spa: Yes
- Spa features: Association
- Fencing: Good Condition,Wrought Iron
- Has view: Yes
- View description: Hills
Lot
- Size: 4,400 Square Feet
- Features: Cul-De-Sac, Flag Lot, Front Yard, Sprinklers In Rear, Sprinklers In Front, Level, Sprinkler System, Street Level
Details
- Parcel number: 60103122
- Special conditions: Standard
Construction
Type & style
- Home type: SingleFamily
- Architectural style: Mediterranean
- Property subtype: Single Family Residence
Materials
- Drywall, Stucco, Copper Plumbing
- Foundation: Slab
- Roof: Concrete
Condition
- Updated/Remodeled,Turnkey
- New construction: No
- Year built: 1993
Utilities & green energy
- Electric: Electricity - On Property
- Sewer: Sewer Tap Paid
- Water: Public
- Utilities for property: Cable Available, Cable Connected, Electricity Available, Electricity Connected, Natural Gas Available, Natural Gas Connected, Phone Available, Sewer Available, Sewer Connected, Underground Utilities, Water Available, Water Connected
Community & HOA
Community
- Features: Biking, Curbs, Near National Forest, Storm Drain(s), Street Lights, Suburban, Sidewalks
- Security: Carbon Monoxide Detector(s), Smoke Detector(s)
- Subdivision: Vintage Promenade (Fhvp)
HOA
- Has HOA: Yes
- Amenities included: Clubhouse, Sport Court, Meeting/Banquet/Party Room, Playground, Pool, Spa/Hot Tub, Tennis Court(s)
- HOA fee: $110 monthly
- HOA name: Foothill Ranch
- HOA phone: 949-448-6185
Location
- Region: Foothill Ranch
Financial & listing details
- Price per square foot: $791/sqft
- Tax assessed value: $610,168
- Annual tax amount: $6,402
- Date on market: 7/17/2025
- Cumulative days on market: 50 days
- Listing terms: Conventional
- Exclusions: Washer, Dryer and Refrigerator
- Road surface type: Paved
Price history
| Date | Event | Price |
|---|---|---|
| 9/22/2025 | Sold | $1,200,000+0.1%$791/sqft |
Source: | ||
| 9/13/2025 | Pending sale | $1,199,000$790/sqft |
Source: | ||
| 9/9/2025 | Contingent | $1,199,000$790/sqft |
Source: | ||
| 7/17/2025 | Listed for sale | $1,199,000+142%$790/sqft |
Source: | ||
| 2/14/2013 | Sold | $495,500+11.7%$326/sqft |
Source: Public Record Report a problem | ||
| 9/26/2012 | Sold | $443,637-2.5%$292/sqft |
Source: Public Record Report a problem | ||
| 10/8/2011 | Listing removed | $455,000$300/sqft |
Source: First Team Real Estate #S629140 Report a problem | ||
| 7/19/2011 | Listed for sale | $455,000-9.9%$300/sqft |
Source: First Team Real Estate #S629140 Report a problem | ||
| 4/11/2011 | Listing removed | $505,000$333/sqft |
Source: First Team Real Estate #S629140 Report a problem | ||
| 4/6/2011 | Price change | $505,000+15%$333/sqft |
Source: First Team Real Estate #S629140 Report a problem | ||
| 10/23/2010 | Price change | $439,000-2.2%$289/sqft |
Source: First Team Real Estate #S629140 Report a problem | ||
| 10/20/2010 | Price change | $449,000-1.3%$296/sqft |
Source: First Team Real Estate #S629140 Report a problem | ||
| 10/6/2010 | Price change | $455,000-2.2%$300/sqft |
Source: First Team Real Estate #S629140 Report a problem | ||
| 9/24/2010 | Price change | $465,000-2.1%$306/sqft |
Source: First Team Real Estate #S629140 Report a problem | ||
| 9/10/2010 | Price change | $475,000-5%$313/sqft |
Source: First Team Real Estate #S629140 Report a problem | ||
| 8/19/2010 | Listed for sale | $500,000-2.9%$329/sqft |
Source: First Team Real Estate #S629140 Report a problem | ||
| 2/26/2004 | Sold | $515,000+63.5%$339/sqft |
Source: Public Record Report a problem | ||
| 11/30/2001 | Sold | $315,000+53.7%$208/sqft |
Source: Public Record Report a problem | ||
| 8/29/1997 | Sold | $205,000$135/sqft |
Source: Public Record Report a problem | ||
Public tax history
| Year | Property taxes | Tax assessment |
|---|---|---|
| 2025 | $6,402 +1.8% | $610,168 +2% |
| 2024 | $6,288 +2.4% | $598,204 +2% |
| 2023 | $6,140 +1.8% | $586,475 +2% |
| 2022 | $6,031 +11.4% | $574,976 +2% |
| 2021 | $5,413 -7.6% | $563,702 +1% |
| 2020 | $5,858 | $557,922 +2% |
| 2019 | $5,858 +2% | $546,983 +2% |
| 2018 | $5,741 +4% | $536,258 +2% |
| 2017 | $5,522 | $525,744 +2% |
| 2016 | $5,522 -8% | $515,436 +1.5% |
| 2015 | $5,999 -5.8% | $507,694 +2% |
| 2014 | $6,369 | $497,749 +1.7% |
| 2013 | -- | $489,600 |
| 2012 | -- | $489,600 -4% |
| 2011 | -- | $510,000 |
| 2010 | -- | $510,000 -8.5% |
| 2009 | -- | $557,343 +2% |
| 2008 | -- | $546,415 |
| 2007 | -- | $546,415 +2% |
| 2006 | -- | $535,701 +2% |
| 2005 | -- | $525,198 +60.5% |
| 2004 | -- | $327,298 +1.9% |
| 2003 | -- | $321,300 +2% |
| 2002 | -- | $315,000 +45.1% |
| 2001 | $3,413 +1.1% | $217,126 +2% |
| 2000 | $3,376 | $212,869 |
Neighborhood: 92610
Nearby homes
- $1,234,3004 bd2 ba1.8k sqft68 Fairfield, Foothill Ranch, CA 92610Off Market

- $755,8003 bd1 ba1.1k sqft72 Fairfield, Foothill Ranch, CA 92610Off Market
- $1,391,1004 bd2 ba1.8k sqft74 Fairfield, Foothill Ranch, CA 92610Off Market
- $1,292,9003 bd3 ba1.7k sqft66 Fairfield, Foothill Ranch, CA 92610Off Market
- $1,344,6003 bd2 ba1.9k sqft9 Bonita Vis, Foothill Ranch, CA 92610Off Market
- $1,409,2005 bd3 ba2.2k sqft71 Fairfield, Foothill Ranch, CA 92610Off Market
- $1,522,6003 bd2 ba2.2k sqft5 Bonita Vis, Foothill Ranch, CA 92610Off Market
- $1,299,5004 bd3 ba1.8k sqft64 Fairfield, Foothill Ranch, CA 92610Off Market
Nearby schools
GreatSchools rating
- 9/10Foothill Ranch Elementary SchoolGrades: K-6Distance: 0.4 mi
- 7/10Rancho Santa Margarita Intermediate SchoolGrades: 7-8Distance: 5.3 mi
- 10/10Trabuco Hills High SchoolGrades: 9-12Distance: 2.4 mi
Schools provided by the listing agent
- Elementary: Foothill Ranch
- Middle: Rancho Santa Margarita
- High: Trabucco Hills
Source: CRMLS. This data may not be complete. We recommend contacting the local school district to confirm school assignments for this home.
Get a cash offer in 3 minutes
- California
- Orange County
- Lake Forest
- 92610
- 70 Fairfield