SELLER WILL CONSIDER VENDOR TAKE BACK or OTHER FINANCING OPTIONS. This exceptional property featuring upgrades throughout and top-notch workmanship. The open concept living area boasts hardwood floors, upgraded tile, built-in media centre, stainless appliances and a walk-out to the back deck with gazebo and shed. The second floor offers 3 great-sized bedrooms with nice closet space and bright windows. The primary suite has beautiful built-ins which can work well as a refined backdrop for video calls, a large walk-in closet and a large semi-ensuite. In the partially finished basement, you will find a den which is a nice bonus space for a home office, hobby space or kids play area. Garage access from inside the home. Loads of curb appeal with fantastic parking (no sidewalk), interlock walkway and covered porch. Situated in a family-friendly neighborhood with a great park down the street complete with tennis courts, convenient proximity to shopping centers, Honda, and picturesque walking trails. *For Additional Property Details Click The Brochure Icon Below*
For sale
C$685,000
70 Falkner Rd, New Tecumseth, ON L9R 0B8
3beds
3baths
Townhouse
Built in ----
2,126 Square Feet Lot
$-- Zestimate®
C$--/sqft
C$-- HOA
What's special
Hardwood floorsUpgraded tileBuilt-in media centreStainless appliancesNice closet spaceBright windowsLarge walk-in closet
- 4 days |
- 8 |
- 0 |
Zillow last checked:
Listing updated:
Listed by:
ICI SOURCE REAL ASSET SERVICES INC.
Source: TRREB,MLS®#: N13600990 Originating MLS®#: Toronto Regional Real Estate Board
Originating MLS®#: Toronto Regional Real Estate BoardFacts & features
Interior
Bedrooms & bathrooms
- Bedrooms: 3
- Bathrooms: 3
Bedroom
- Level: Upper
- Dimensions: 5.74 x 4.02
Bedroom 2
- Level: Upper
- Dimensions: 3.41 x 3.01
Bedroom 3
- Level: Upper
- Dimensions: 3.41 x 3.01
Kitchen
- Level: Main
- Dimensions: 5.09 x 2.44
Living room
- Level: Main
- Dimensions: 5.49 x 3.3
Heating
- Forced Air, Gas
Cooling
- Central Air
Features
- Water Meter
- Basement: Full
- Has fireplace: No
Interior area
- Living area range: 1100-1500 null
Property
Parking
- Total spaces: 3
- Parking features: Available
- Has garage: Yes
Features
- Stories: 2
- Pool features: None
- Waterfront features: None
Lot
- Size: 2,126 Square Feet
Details
- Parcel number: 581310763
Construction
Type & style
- Home type: Townhouse
- Property subtype: Townhouse
Materials
- Brick Front
- Foundation: Concrete
- Roof: Asphalt Shingle
Utilities & green energy
- Sewer: Sewer
Community & HOA
Location
- Region: New Tecumseth
Financial & listing details
- Annual tax amount: C$3,329
- Date on market: 7/24/2026
ICI SOURCE REAL ASSET SERVICES INC.
ICI SOURCE REAL ASSET SERVICES INC.
By pressing Contact Agent, you agree that the real estate professional identified above may call/text you about your search, which may involve use of automated means and pre-recorded/artificial voices. You don't need to consent as a condition of buying any property, goods, or services. Message/data rates may apply. You also agree to our Terms of Use. Zillow does not endorse any real estate professionals. We may share information about your recent and future site activity with your agent to help them understand what you're looking for in a home.
Price history
Price history is unavailable.
Public tax history
Tax history is unavailable.
Climate risks
Neighborhood: Alliston
Nearby schools
GreatSchools rating
No schools nearby
We couldn't find any schools near this home.
- C$835,0004 bd4 ba-- sqft31 McMulkin St, New Tecumseth, ON L9R0A9For Sale
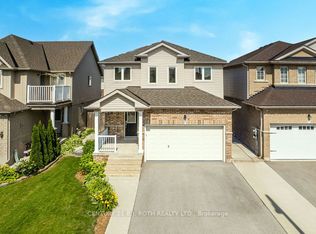
- C$899,9994 bd3 ba-- sqft32 Jones St, New Tecumseth, ON L9R0C1For Sale

- C$629,0003 bd2 ba-- sqft4 Jones St, New Tecumseth, ON L9R0C1For Sale
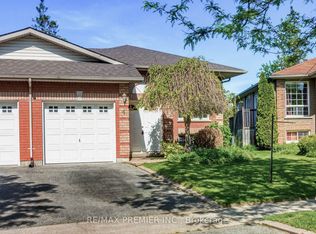
- C$899,0004 bd3 ba-- sqft8 Jones St, New Tecumseth, ON L9R0C1For Sale
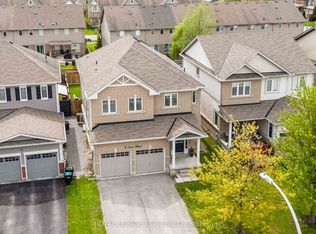
- C$849,9994 bd4 ba-- sqft85 Anderson Rd, New Tecumseth, ON L9R0B2For Sale
- C$1,149,0007 bd5 ba-- sqft11 Jones St, New Tecumseth, ON L9R0C1For Sale
- C$949,9994 bd4 ba-- sqft84 Anderson Rd, New Tecumseth, ON L9R0B2For Sale
- C$599,9903 bd2 ba-- sqft29 Ruthven Cres, New Tecumseth, ON L9R0A5For Sale
Similar homes
- C$614,9003 bd2 ba-- sqft145 Beattie Ave, New Tecumseth, ON L9R 1C3For Sale
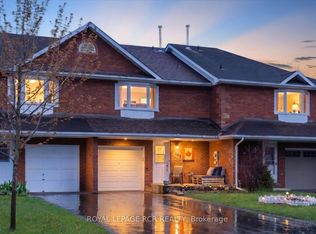 MLS ID #N13420456, ROYAL LEPAGE RCR REALTY. TRREB
 - C$659,0003 bd3 ba-- sqft187 Hutchinson Dr, New Tecumseth, ON L9R 1M2For Sale
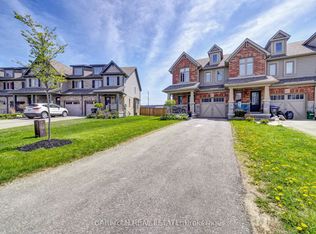 MLS ID #N12960610, ORIGIN COLLECTIVE REALTY LTD.. TRREB
 - C$599,0003 bd2 ba-- sqft148 Tupper St E, New Tecumseth, ON L9R 1W8For Sale
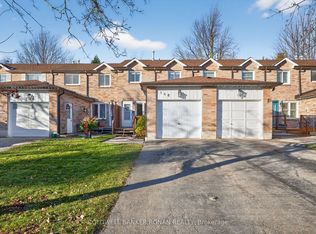 MLS ID #N13490204, COLDWELL BANKER RONAN REALTY. TRREB
 - C$835,0004 bd4 ba-- sqft31 McMulkin St, New Tecumseth, ON L9R 0A9For SaleMLS ID #N13542322, CENTURY 21 B.J. ROTH REALTY LTD., BROKERAGE. TRREB
- C$625,0003 bd3 ba-- sqft15 Wallace St, New Tecumseth, ON L9R 2G5For SaleMLS ID #N13182172, RE/MAX HALLMARK CHAY REALTY. TRREB
- C$750,0003 bd2 ba-- sqft71 Centre St S, New Tecumseth, ON L9R 1J4For SaleMLS ID #N13516520, ROYAL LEPAGE REAL ESTATE SERVICES LTD.. TRREB
- C$899,9994 bd3 ba-- sqft32 Jones St, New Tecumseth, ON L9R 0C1For SaleMLS ID #N13486874, RE/MAX HALLMARK CHAY REALTY. TRREB
- C$789,0005 bd4 ba-- sqft25 George St, New Tecumseth, ON L9R 1M7For SaleMLS ID #N13529758, RE/MAX COMMUNITY REALTY INC.. TRREB
- C$699,0003 bd4 ba-- sqft52 Bella Vista Trl, New Tecumseth, ON L9R 2C6For SaleMLS ID #N13067456, CENTURY 21 LEADING EDGE REALTY INC.. TRREB
- C$750,0003 bd2 ba-- sqft26 Coulson Ave, Essa, ON L3W 0L3For SaleMLS ID #N13596306, CENTURY 21 B.J. ROTH REALTY LTD., BROKERAGE. TRREB
- C$889,9005 bd4 ba-- sqft19 Smith St, New Tecumseth, ON L9R 1Z8For SaleMLS ID #N13500534, RE/MAX HALLMARK CHAY REALTY. TRREB
- C$615,0003 bd2 ba-- sqft10 Sunset Pl, Barrie, ON L4N 0T7For SaleMLS ID #S13596394, KELLER WILLIAMS EXPERIENCE REALTY. TRREB
- C$849,0005 bd2 ba-- sqft20 Maple Ln, New Tecumseth, ON L9R 1L1For SaleMLS ID #N13208482, COLDWELL BANKER SUN REALTY. TRREB
- C$969,9906 bd4 ba-- sqft20 Warman St, New Tecumseth, ON L9R 0B9For SaleMLS ID #N13011198, ROYAL LEPAGE PREMIUM ONE REALTY. TRREB
- C$899,9003 bd4 ba-- sqft152 Gray Ave, New Tecumseth, ON L9R 0G5For SaleMLS ID #N13555000, RE/MAX ULTIMATE REALTY INC.. TRREB
- C$685,0003 bd2 ba-- sqft18 Draper Cres, Barrie, ON L4N 8A9For SaleMLS ID #S13594804, RE/MAX HALLMARK PEGGY HILL GROUP REALTY. TRREB
- C$669,0003 bd3 ba-- sqft22 Village Green Ln, Bradford West Gwillimbury, ON L3Z 3E7For SaleMLS ID #N13505124, CENTURY 21 HERITAGE GROUP LTD.. TRREB
- C$876,0005 bd4 ba-- sqft68 Nunn Cres, New Tecumseth, ON L9R 0C6For SaleMLS ID #N13476304, HOMELIFE SUPERSTARS REAL ESTATE LIMITED. TRREB
- C$799,9003 bd3 ba-- sqft1 Fortuna Cir, New Tecumseth, ON L9R 1Z3For SaleMLS ID #N13011424, RE/MAX HALLMARK CHAY REALTY. TRREB
- C$799,9004 bd3 ba-- sqft58 Stevenson St, Essa, ON L3W 0P4For SaleMLS ID #N13598096, REAL BROKER ONTARIO LTD.. TRREB
