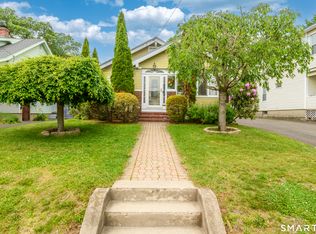
Welcome to this beautifully maintained 3-bedroom, 2-full-bath home offering a wonderful combination of character, comfort, and functionality. The inviting living room features hardwood floors, crown molding, a wood-burning fireplace, and a large picture window that brings in plenty of natural light. The eat-in kitchen offers white cabinetry, stainless steel appliances, and a tiled backsplash, while the formal dining room provides a great space for gatherings and entertaining. A first-floor bedroom and full bath offer added flexibility, with two additional bedrooms and another full bath upstairs. The basement provides plenty of storage and great potential to be finished in the future for additional living space. Major improvements include a new boiler, new water heater, new oil tank, and brand-new chimney liner, providing added peace of mind for the next owner. Outside, enjoy a beautifully landscaped yard, spacious patio and fire pit area, and an oversized detached garage. The excellent location offers convenient access to shopping, restaurants, parks, schools, and major roadways. A well-cared-for home in a great location, ready for its next owner!
Coming soon 09/19
$415,000
70 Fennbrook Road, West Hartford, CT 06119
3beds
1,270sqft
Single Family Residence
Built in 1954
7,840 Square Feet Lot
$441,900 Zestimate®
$327/sqft
$-- HOA
What's special
- 2 hours
- 79
- 14
Zillow last checked:
Listing updated:
Listed by:
Kamil Andrukiewicz (860)402-8517,
New Haus Group LLC 860-505-8796
Source: Smart MLS,MLS#: 24206401
Facts & features
Interior
Bedrooms & bathrooms
- Bedrooms: 3
- Bathrooms: 2
- Full bathrooms: 2
Primary bedroom
- Level: Upper
Bedroom
- Level: Upper
Bedroom
- Level: Main
Dining room
- Level: Main
Living room
- Level: Main
Heating
- Radiator, Oil
Cooling
- None
Appliances
- Included: Oven/Range, Microwave, Refrigerator, Dishwasher, Electric Water Heater, Water Heater
- Laundry: Lower Level
Features
- Basement: Full,Unfinished
- Attic: None
- Number of fireplaces: 1
Interior area
- Total structure area: 1,270
- Total interior livable area: 1,270 sqft
- Finished area above ground: 1,270
- Finished area below ground: 0
Property
Parking
- Total spaces: 1
- Parking features: Detached
- Garage spaces: 1
Features
- Patio & porch: Patio
Lot
- Size: 7,840 Square Feet
- Features: Level
Details
- Parcel number: 1896925
- Zoning: R-6
Construction
Type & style
- Home type: SingleFamily
- Architectural style: Cape Cod
- Property subtype: Single Family Residence
Materials
- Vinyl Siding
- Foundation: Concrete Perimeter
- Roof: Shingle
Condition
- New construction: No
- Year built: 1954
Utilities & green energy
- Sewer: Public Sewer
- Water: Public
Community & HOA
HOA
- Has HOA: No
Location
- Region: West Hartford
Financial & listing details
- Price per square foot: $327/sqft
- Tax assessed value: $202,090
- Annual tax amount: $9,050
- Date on market: 9/12/2026
Estimated market value
$441,900
$420,000 - $468,000
$3,441/mo
Price history
| Date | Event | Price |
|---|---|---|
| 7/7/2020 | Sold | $270,000-3.5%$213/sqft |
Source: | ||
| 5/26/2020 | Pending sale | $279,900$220/sqft |
Source: Berkshire Hathaway HomeServices New England Properties #170294632 Report a problem | ||
| 5/12/2020 | Listed for sale | $279,900+33.3%$220/sqft |
Source: Berkshire Hathaway NE Prop. #170294632 Report a problem | ||
| 4/23/2014 | Sold | $210,000+72.3%$165/sqft |
Source: Public Record Report a problem | ||
| 8/14/1995 | Sold | $121,900$96/sqft |
Source: Public Record Report a problem | ||
Public tax history
| Year | Property taxes | Tax assessment |
|---|---|---|
| 2025 | $9,050 +5.7% | $202,090 |
| 2024 | $8,559 +3.5% | $202,090 |
| 2023 | $8,270 +0.6% | $202,090 |
| 2022 | $8,221 +6.9% | $202,090 +11.5% |
| 2021 | $7,691 +11.6% | $181,300 +9.9% |
| 2020 | $6,894 +7.5% | $164,920 +7.5% |
| 2019 | $6,414 +2% | $153,440 |
| 2018 | $6,291 -0.1% | $153,440 |
| 2017 | $6,297 +11.4% | $153,440 +4% |
| 2015 | $5,653 +2.5% | $147,560 |
| 2014 | $5,514 +2.9% | $147,560 |
| 2013 | $5,356 +1.5% | $147,560 |
| 2012 | $5,275 -8.6% | $147,560 +0.8% |
| 2011 | $5,774 +2.8% | $146,400 |
| 2010 | $5,619 +2.2% | $146,400 |
| 2009 | $5,496 +1.2% | $146,400 |
| 2008 | $5,430 +41.8% | $146,400 +47.7% |
| 2007 | $3,830 +21.6% | $99,150 +25% |
| 2006 | $3,149 -9.9% | $79,320 |
| 2005 | $3,496 +4.6% | $79,320 |
| 2004 | $3,341 +11.9% | $79,320 +0% |
| 2003 | $2,986 +5.5% | $79,300 0% |
| 2001 | $2,831 -8.5% | $79,320 -23% |
| 1998 | $3,094 | $102,970 |
Find assessor info on the county website
Monthly payment
Est. payment
Payment breakdown
Explore the cost of this home by adjusting the details. Changes won't be saved.Climate risks
Neighborhood: 06119
Nearby schools
Schools provided by the listing agent
- Middle: Bristow
- High: Hall
Source: Smart MLS. This data may not be complete. We recommend contacting the local school district to confirm school assignments for this home.