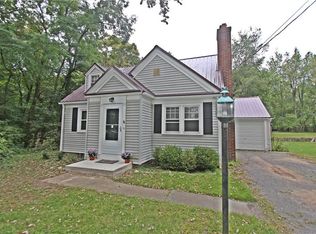
STEP INTO THE PERFECT STORYBOOK HOME that is OVERFLOWING with CHARM & CHARACTER! Nestled away on a quiet side street, you pull into A BRAND NEW DRIVEWAY, before enjoying a FULLY REMODELED HOME INSIDE AND OUT!! A recent Architectural Roof & Vinyl Siding keep this home maintenance free! As you step inside, You're blown away: ALL NEW Floors, All New Paint throughout, NEW WINDOWS, and ARCHED DOORWAYS are just the beginning. You easily flow into the ALL NEW KITCHEN! Grey Cabinetry with MILES OF QUARTZ COUNTERTOPS and STAINLESS STEEL APPLIANCES! This is open to the Dining Space & 2nd Living Area as well which flows into the 2 Car Attached Garage, as well as the Back Deck! The 1st Floor Rounds out with a BEAUTIFUL Bathroom & 2 Bedrooms! The 2nd Floor has a large 3rd Bedroom and 2 CLOSETS!! Big Basement as well! The back yard is AMAZING! A mature lot, with a shed, and NEW DECK! You can't afford to miss out on this one, and you can't afford to miss this VALUE! Delayed Negotiations; Offers due Tuesday July 21st at NOON.
Closed
Zillow last checked:
Listing updated:
Bought with:
Gary M Mascioletti, 10401330566
Howard Hanna
Source: NYSAMLSs,MLS#: R1698683 Originating MLS: Rochester
Originating MLS: RochesterPrice history
| Date | Event | Price |
|---|---|---|
| 9/25/2026 | Sold | $265,000+17.8%$196/sqft |
Source:  NYSAMLSs #R1698683 Report a problem NYSAMLSs #R1698683 Report a problem | ||
| 7/23/2026 | Pending sale | $224,900$166/sqft |
Source: NYSAMLSs #R1698683 Report a problem | ||
| 7/15/2026 | Listed for sale | $224,900+32.3%$166/sqft |
Source: NYSAMLSs #R1698683 Report a problem | ||
| 4/20/2026 | Sold | $170,000+21.5%$126/sqft |
Source: NYSAMLSs #R1667417 Report a problem | ||
| 3/23/2026 | Pending sale | $139,900$103/sqft |
Source: NYSAMLSs #R1667417 Report a problem | ||
| 3/17/2026 | Listed for sale | $139,900+6%$103/sqft |
Source: NYSAMLSs #R1667417 Report a problem | ||
| 2/2/2023 | Sold | $132,000+13.8%$97/sqft |
Source: Public Record Report a problem | ||
| 10/15/2021 | Listing removed | -- |
Source: Zillow Rental Manager Report a problem | ||
| 9/10/2021 | Listed for rent | $1,799$1/sqft |
Source: Zillow Rental Manager Report a problem | ||
| 8/13/2018 | Sold | $116,000-0.8%$86/sqft |
Source: Public Record Report a problem | ||
| 7/11/2018 | Pending sale | $116,900$86/sqft |
Source: Howard Hanna - Pittsford - Monroe Avenue #R1116362 Report a problem | ||
| 6/18/2018 | Listed for sale | $116,900$86/sqft |
Source: Howard Hanna - Pittsford - Monroe Avenue #R1116362 Report a problem | ||
| 6/11/2018 | Pending sale | $116,900$86/sqft |
Source: Howard Hanna - Pittsford - Monroe Avenue #R1116362 Report a problem | ||
| 5/31/2018 | Price change | $116,900-2.5%$86/sqft |
Source: Howard Hanna - Pittsford - Monroe Avenue #R1116362 Report a problem | ||
| 5/8/2018 | Listed for sale | $119,900+14.3%$89/sqft |
Source: Howard Hanna #R1116362 Report a problem | ||
| 4/28/2014 | Sold | $104,900$77/sqft |
Source: Public Record Report a problem | ||
| 3/25/2014 | Pending sale | $104,900$77/sqft |
Source: RealtyUSA #239570 Report a problem | ||
| 2/13/2014 | Price change | $104,900-2.8%$77/sqft |
Source: RealtyUSA #239570 Report a problem | ||
| 2/4/2014 | Price change | $107,900-1.8%$80/sqft |
Source: RealtyUSA #239570 Report a problem | ||
| 1/15/2014 | Listed for sale | $109,900+16.9%$81/sqft |
Source: RealtyUSA #239570 Report a problem | ||
| 4/27/2005 | Sold | $94,000+4.4%$69/sqft |
Source: Public Record Report a problem | ||
| 10/17/2002 | Sold | $90,000-3.1%$66/sqft |
Source: Public Record Report a problem | ||
| 11/23/1999 | Sold | $92,900+6.2%$69/sqft |
Source: Public Record Report a problem | ||
| 12/5/1997 | Sold | $87,500$65/sqft |
Source: Public Record Report a problem | ||
Sell for more on Zillow
Get a Zillow Showcase℠ listing at no additional cost and you could sell for .
$265,100
2% more
+$5,302
With Zillow Showcase(estimated)
$270,402
