PRICE IMPROVEMENT! NOW OFFERED AT $347,000! Seller is also offering up to $5,000 toward buyer closing costs/concessions with a full-price offer! Welcome home to peaceful country living at its finest! Nestled on 2.2 private acres, this like-new home and has been rarely lived in, offering buyers the opportunity to enjoy the feel of new construction without the wait. Featuring 1,391 square feet of thoughtfully designed living space, this home combines modern comfort with the tranquility of rural living. Step outside and enjoy your morning coffee or evening sunsets from the covered back porch overlooking your expansive property. With no HOA restrictions, you'll have the freedom to truly make this property your own. Whether you're looking for space to entertain, garden, add a workshop, or simply enjoy the peace and quiet, the possibilities are endless. Conveniently located while still offering the privacy and charm of country living, this well-maintained home is a rare find. Price to sell, this property delivers exceptional value, acreage, and nearly new construction all in one package. Don't miss your opportunity to own this beautiful slice of Grantville schedule your private showing today!
Active
Price cut: $7.1K (8/31)
$347,000
70 Gold Mine Rd, Grantville, GA 30220
3beds
--sqft
Single Family Residence, Residential
Built in 2022
2.2 Acres Lot
$344,700 Zestimate®
$--/sqft
$-- HOA
What's special
- 133 days
- 322
- 14
Zillow last checked:
Listing updated:
Listed by:
Gwennitta Banks,
EXP Realty, LLC. 888-959-9461
Source: FMLS GA,MLS#: 7784376
Facts & features
Interior
Bedrooms & bathrooms
- Bedrooms: 3
- Bathrooms: 2
- Full bathrooms: 2
- Main level bathrooms: 2
- Main level bedrooms: 3
Rooms
- Room types: Laundry
Primary bedroom
- Features: Master on Main
- Level: Master on Main
Bedroom
- Features: Master on Main
Primary bathroom
- Features: Separate Tub/Shower
Dining room
- Features: None
Kitchen
- Features: Cabinets White, Eat-in Kitchen
Heating
- Central
Cooling
- Central Air
Appliances
- Included: Dishwasher
- Laundry: In Kitchen, Laundry Room
Features
- Walk-In Closet(s), Entrance Foyer
- Flooring: Laminate, Other
- Windows: None
- Basement: None
- Has fireplace: No
- Fireplace features: None
- Common walls with other units/homes: No One Below,No One Above
Interior area
- Total structure area: 0
- Finished area above ground: 1,391
Video & virtual tour
Property
Parking
- Parking features: Attached
- Has attached garage: Yes
Accessibility
- Accessibility features: None
Features
- Levels: One
- Stories: 1
- Patio & porch: Covered, Front Porch
- Exterior features: None, No Dock
- Pool features: None
- Spa features: None
- Fencing: None
- Has view: Yes
- View description: Rural, Trees/Woods
- Waterfront features: None
- Body of water: None
Lot
- Size: 2.2 Acres
- Features: Back Yard, Front Yard
Details
- Additional structures: None
- Parcel number: 04600000010006
- Other equipment: None
- Horse amenities: None
Construction
Type & style
- Home type: SingleFamily
- Architectural style: Craftsman
- Property subtype: Single Family Residence, Residential
Materials
- Vinyl Siding
- Foundation: Slab
- Roof: Composition
Condition
- Resale
- New construction: No
- Year built: 2022
Utilities & green energy
- Electric: None
- Sewer: Public Sewer
- Water: Public
- Utilities for property: None
Green energy
- Energy efficient items: None
- Energy generation: None
Community & HOA
Community
- Features: None
- Security: Fire Alarm
HOA
- Has HOA: No
Location
- Region: Grantville
Financial & listing details
- Tax assessed value: $319,100
- Annual tax amount: $4,108
- Date on market: 6/8/2026
- Cumulative days on market: 134 days
- Listing terms: Conventional,FHA,VA Loan,USDA Loan,FHA 203(k)
- Ownership: Other
- Road surface type: Paved
Estimated market value
$344,700
$327,000 - $362,000
$1,748/mo
Price history
| Date | Event | Price |
|---|---|---|
| 9/5/2026 | Pending sale | $339,900 |
Source:  GAMLS #10780270 Report a problem GAMLS #10780270 Report a problem | ||
| 8/31/2026 | Price change | $339,900-2% |
Source: GAMLS #10780270 Report a problem | ||
| 8/7/2026 | Price change | $347,000-0.6% |
Source: GAMLS #10780270 Report a problem | ||
| 6/8/2026 | Listed for sale | $349,000+5.8% |
Source: GAMLS #10780270 Report a problem | ||
| 6/12/2023 | Sold | $329,900 |
Source: Public Record Report a problem | ||
Public tax history
| Year | Property taxes | Tax assessment |
|---|---|---|
| 2025 | $70 -67.4% | $127,640 +3.3% |
| 2024 | $214 -90.9% | $123,600 +74.3% |
| 2023 | $2,356 | $70,920 |
Find assessor info on the county website
Monthly payment
Est. payment
Payment breakdown
Explore the cost of this home by adjusting the details. Changes won't be saved.Climate risks
Neighborhood: 30220
Nearby schools
Schools provided by the listing agent
- Elementary: Unity - Meriwether
Source: FMLS GA. This data may not be complete. We recommend contacting the local school district to confirm school assignments for this home.
Similar homes
- $349,9003 bd2 ba1.8k sqft533 Evelyn Dr, Greenville, GA 30222Active

 MLS ID #10785784, April Johnson, 1st Class Real Estate Excellence. GAMLS
 - $379,0004 bd2 ba1.7k sqft54 Farrington Dr, Newnan, GA 30263Active
 MLS ID #10868621, Anderson Real Estate Group, Keller Williams Realty Atl. Partners. GAMLS
 - $389,0003 bd2 ba1.8k sqft3290 Trammell Bottom Rd, Hogansville, GA 30230Active
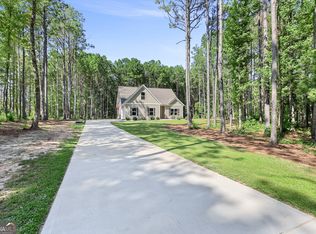 MLS ID #10834583, Jessica Henderson, Dwelli. GAMLS
 - $325,0003 bd2 ba1.4k sqft105 Paces Landing Pl, Newnan, GA 30263Active
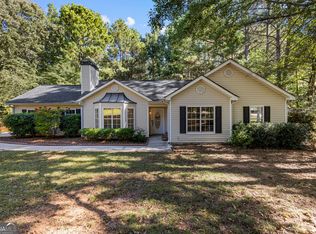 MLS ID #10867443, Nicole Knowles, Keller Williams Realty Atl. Partners. GAMLS
 - $369,9003 bd2 ba2.3k sqft70 Peeks Crossing Way, Senoia, GA 30276ActiveMLS ID #10866751, Cynthia N Johnson, SouthSide, REALTORS. GAMLS
- $375,0003 bd2 ba1.8k sqft419 Marcella Ave, Sharpsburg, GA 30277ActiveMLS ID #10814413, Natalie Stampfly, Southern Classic Realtors. GAMLS
- $287,2224 bd3 ba1.7k sqft1419 Hunter Welch Pkwy, Luthersville, GA 30251ActiveMLS ID #10851253, Jeannie Johnson Doole, Jeannie Doole & Assoc. Real Estate. GAMLS
- $459,9004 bd3 ba3.3k sqft11 Saint Marks Rd, Hogansville, GA 30230ActiveMLS ID #10740871, Ory Gari, Gari & Gari Realty. GAMLS
- $354,9003 bd2 ba1.8k sqft38 Pine Cres, Newnan, GA 30265ActiveMLS ID #10866907, Cathy Gailey, REMAX Concierge. GAMLS
- $347,0003 bd2 ba-- sqft45 Ashley Woods Dr, Newnan, GA 30263ActiveMLS ID #10834381, Nichole Peterman, Keller Williams Realty Atl. Partners. GAMLS
- $340,0003 bd3 ba1.9k sqft141 Southwind Cir, Newnan, GA 30265ActiveMLS ID #10868841, Katherine Wible, Keller Williams Realty Atl. Partners. GAMLS
- $425,0003 bd3 ba1.4k sqft692 Willow Dell Dr, Senoia, GA 30276ActiveMLS ID #10874809, Rachel Alberts, Keller Williams Realty Atl. Partners. GAMLS
- $324,9003 bd2 ba1.4k sqft10941 Woodbury Hwy, Greenville, GA 30222ActiveMLS ID #10847043, Harriet Sharp, Heritage Realty Services Inc. GAMLS
- $304,9003 bd2 ba1.4k sqft768 Primrose Cir, Greenville, GA 30222Active Under ContractMLS ID #10675780, Matthew McClain, Chisel Mill Realty. GAMLS
- $349,9003 bd2 ba1.3k sqft41 Majestic Dr, Newnan, GA 30265ActiveMLS ID #10836175, Krystal Van Eman, Keller Williams Southern Premier RE. GAMLS
- $347,0003 bd2 ba1.5k sqft63 Bellaire Ln, Newnan, GA 30265ActiveMLS ID #10772895, Latisha M Knox-Irby, Realty One Group Edge. GAMLS
- $405,0003 bd2 ba2k sqft21 Sunny Point, Newnan, GA 30263ActiveMLS ID #10812746, Charlie Aldridge, Keller Williams Realty Atl. Partners. GAMLS
- $348,9003 bd3 ba2k sqft91 Creekside Way, Newnan, GA 30265ActiveMLS ID #10783478, Carol Talnose, Keller Williams Realty Atl. Partners. GAMLS
- $334,9003 bd3 ba1.8k sqft75 Covington Ter, Newnan, GA 30263ActiveMLS ID #10839267, Kimberly Peacock, Southern Real Estate Properties. GAMLS
