Discover this stunning custom-built Colonial home, nestled in one of Ashland’s most sought-after communities. Step into a formal foyer featuring newly refinished hardwood floors, setting the stage for the home's functional design. The heart of the home is the large kitchen, equipped with an island, workstation, coffee station & wet bar complete with a beverage refrigerator—perfect for both everyday living & entertaining.Relax in one of two inviting family rms, each boasting its own fireplace. One family rm opens to the deck via sliding glass doors, creating a seamless indoor-outdoor flow. The spacious primary suite features a private bath & a large walk-in closet. Work from home with ease in the first-floor den/office, offering a peaceful retreat at the end of the day.Be sure to review the home's comprehensive features & upgrades sheet, detailing all the premium finishes & modern conveniences throughout. With so much to offer, this exceptional home is ready to be yours, Act today!
Sold for $980,000
$980,000
70 Grover Rd, Ashland, MA 01721
4beds
2,770sqft
Single Family Residence
Built in 1993
0.7 Acres Lot
$1,097,000 Zestimate®
$354/sqft
$4,557 Estimated rent
Home value
$1,097,000
$1.03M - $1.17M
$4,557/mo
Zestimate® history
Owner options
List your home for rent
$4,557/mo
Rent Zestimate®
Find your next renter with Zillow Rental Manager. Plus, with online applications, you can quickly screen prospective tenants – for free.
$4,557/mo
Rent Zestimate®
Refinance and save
$6,392/mo
Est. payment
Refinancing to a lower rate could help reduce your monthly payments and save thousands over the life of the loan.
$6,392/mo
Est. payment
Explore your selling options
Work with a Zillow partner agent
Leverage their expertise and Zillow's premium Showcase listings to get your home seen by more buyers.
Get startedList with your own agent
Get your home in front of millions of buyers by listing it on Zillow.
Learn how to do itSell it yourself
Take full control of how buyers see your home on Zillow by listing For Sale by Owner (FSBO).
List your homeWhat's special
Zillow last checked:
Listing updated:
Listed by:
Rob Daly 508-371-4334,
Realty Executives Boston West 508-879-0660,
Craig Morrison 508-259-5804
Bought with:
Suzanne Palmeri
Barrett Sotheby's International Realty
Source: MLS PIN,MLS#: 73294414
Facts & features
Interior
Bedrooms & bathrooms
- Bedrooms: 4
- Bathrooms: 3
- Full bathrooms: 2
- 1/2 bathrooms: 1
Primary bedroom
- Features: Bathroom - Full, Ceiling Fan(s), Walk-In Closet(s), Flooring - Wall to Wall Carpet
- Level: Second
- Area: 236.94
- Dimensions: 18.58 x 12.75
Bedroom 2
- Features: Closet, Flooring - Wall to Wall Carpet
- Level: Second
- Area: 129.17
- Dimensions: 12.5 x 10.33
Bedroom 3
- Features: Closet, Flooring - Wall to Wall Carpet
- Level: Second
- Area: 150.32
- Dimensions: 13.17 x 11.42
Bedroom 4
- Features: Closet, Flooring - Wall to Wall Carpet
- Level: Second
- Area: 127.46
- Dimensions: 11.5 x 11.08
Primary bathroom
- Features: Yes
Bathroom 1
- Features: Bathroom - Half, Flooring - Stone/Ceramic Tile, Pedestal Sink
- Level: First
Bathroom 2
- Features: Bathroom - Full, Bathroom - With Tub & Shower, Flooring - Stone/Ceramic Tile
- Level: Second
Bathroom 3
- Features: Bathroom - Full, Bathroom - With Tub & Shower, Flooring - Stone/Ceramic Tile
- Level: Second
Dining room
- Features: Flooring - Hardwood, Window(s) - Bay/Bow/Box
- Level: First
- Area: 144.71
- Dimensions: 12.58 x 11.5
Family room
- Features: Recessed Lighting, Slider
- Level: First
- Area: 225.26
- Dimensions: 16.58 x 13.58
Kitchen
- Features: Flooring - Vinyl, Dining Area, Kitchen Island, Wet Bar, Recessed Lighting
- Level: First
Living room
- Features: Flooring - Wall to Wall Carpet
- Level: First
- Area: 257.79
- Dimensions: 22.42 x 11.5
Office
- Features: Closet/Cabinets - Custom Built, Flooring - Hardwood
- Level: First
- Area: 153.81
- Dimensions: 16.33 x 9.42
Heating
- Forced Air, Natural Gas, Fireplace
Cooling
- Central Air
Appliances
- Included: Gas Water Heater, Water Heater, Dishwasher, Disposal
- Laundry: Washer Hookup, In Basement
Features
- Closet/Cabinets - Custom Built, Slider, Home Office, Den, Internet Available - Unknown
- Flooring: Wood, Tile, Carpet, Flooring - Hardwood, Flooring - Wall to Wall Carpet
- Windows: Insulated Windows
- Basement: Full,Walk-Out Access,Garage Access,Concrete,Unfinished
- Number of fireplaces: 2
- Fireplace features: Family Room
Interior area
- Total structure area: 2,770
- Total interior livable area: 2,770 sqft
Property
Parking
- Total spaces: 6
- Parking features: Under, Paved Drive, Off Street
- Attached garage spaces: 2
- Uncovered spaces: 4
Accessibility
- Accessibility features: No
Features
- Patio & porch: Deck
- Exterior features: Deck
Lot
- Size: 0.7 Acres
- Features: Wooded
Details
- Parcel number: M:015.0 B:0139 L:0000.0,3294502
- Zoning: R1
Construction
Type & style
- Home type: SingleFamily
- Architectural style: Colonial
- Property subtype: Single Family Residence
Materials
- Frame
- Foundation: Concrete Perimeter
- Roof: Shingle
Condition
- Year built: 1993
Utilities & green energy
- Electric: Circuit Breakers, 200+ Amp Service
- Sewer: Public Sewer
- Water: Public
- Utilities for property: for Gas Range, Washer Hookup
Green energy
- Energy efficient items: Thermostat
Community & HOA
Community
- Features: Public Transportation, Shopping, Highway Access, Public School, T-Station
HOA
- Has HOA: No
Location
- Region: Ashland
Financial & listing details
- Price per square foot: $354/sqft
- Tax assessed value: $849,200
- Annual tax amount: $11,243
- Date on market: 1/22/2026
- Listing terms: Contract
- Exclusions: Seller's Personal Property, Washer, Dryer And Refrigerator
Price history
| Date | Event | Price |
|---|---|---|
| 11/19/2024 | Sold | $980,000+1%$354/sqft |
Source: MLS PIN #73294414 Report a problem | ||
| 9/25/2024 | Listed for sale | $970,000+1285.7%$350/sqft |
Source: MLS PIN #73294414 Report a problem | ||
| 12/21/1992 | Sold | $70,000$25/sqft |
Source: Public Record Report a problem | ||
Public tax history
| Year | Property taxes | Tax assessment |
|---|---|---|
| 2025 | $11,669 +3.8% | $913,800 +7.6% |
| 2024 | $11,243 +9.4% | $849,200 +13.8% |
| 2023 | $10,278 -1.2% | $746,400 +13.9% |
| 2022 | $10,408 +4.3% | $655,400 +4.6% |
| 2021 | $9,977 +1.8% | $626,300 +3.3% |
| 2020 | $9,801 +2% | $606,500 +2.7% |
| 2019 | $9,610 +1.6% | $590,300 +3.7% |
| 2018 | $9,458 +3.4% | $569,400 +4% |
| 2017 | $9,145 +1.6% | $547,600 +3.4% |
| 2016 | $9,005 | $529,700 |
Find assessor info on the county website
Neighborhood: 01721
Nearby homes
- $997,5004 bd2 ba2.5k sqft72 Grover Rd, Ashland, MA 01721Off Market
- $1,169,5004 bd2 ba3.1k sqft66 Grover Rd, Ashland, MA 01721Off Market
- $1,106,3004 bd3 ba2.8k sqft67 Grover Rd, Ashland, MA 01721Off Market
- $1,122,5004 bd3 ba3.2k sqft35 Wadsworth Rd, Ashland, MA 01721Sold
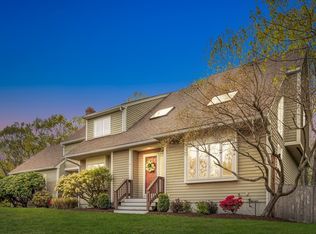
- $1,162,8004 bd4 ba3.8k sqft71 Grover Rd, Ashland, MA 01721Off Market
- $990,3004 bd3 ba2.4k sqft31 Wadsworth Rd, Ashland, MA 01721Off Market
- $1,053,8003 bd2 ba2.9k sqft39 Wadsworth Rd, Ashland, MA 01721Off Market
- $1,072,4004 bd2 ba2.9k sqft76 Grover Rd, Ashland, MA 01721Off Market
Nearby schools
GreatSchools rating
- 7/10David Mindess Elementary SchoolGrades: 3-5Distance: 1 mi
- 9/10Ashland Middle SchoolGrades: 6-8Distance: 1.6 mi
- 9/10Ashland High SchoolGrades: 9-12Distance: 0.3 mi
Schools provided by the listing agent
- Elementary: Pittaway/Warren
- Middle: Mindess/Ashland
- High: Ashland
Source: MLS PIN. This data may not be complete. We recommend contacting the local school district to confirm school assignments for this home.
Get a cash offer in 3 minutes
Find out how much your home could sell for in as little as 3 minutes with a no-obligation cash offer.
Estimated market value
$1,097,000
Get a cash offer in 3 minutes
Find out how much your home could sell for in as little as 3 minutes with a no-obligation cash offer.
Estimated market value
$1,097,000
- Massachusetts
- Middlesex County
- Ashland
- 01721
- 70 Grover Rd
