CLICK tour link for 360 / 3D TOUR - Stunning 55+ Condo with POWER Sunsetter Retractable AWNING (with auto CLOSE feature if it gets too Windy) on the LARGE 10x18 Deck with WOODED VIEWS. CUSTOM Granite COUNTERS in the Kitchen and ALL Bathrooms. HUGE Front to Back Finished Family room with CUSTOM Window Seat, Sperate Office/Fitness Area and Half Bath. LIGHT & BRIGHT Foyer leads to an OPEN CONCEPT Floor plan with Cathedral Ceilings in the Eat-In Kitchen and Livingroom. The Kitchen offers CUSTOM "Alaskan White Polish" Granite Counters, Recessed Lights, Plenty of Cabinets, a few with GLASS doors to showcase YOUR items and Stylish Black Appliances including a GAS Range. The Breakfast Bar is great for Entertaining as it faces the kitchen from the LARGE Livingroom. The Living room offers Special 10 mil Mahogany Laminate Floors, COZY Gas Fireplace, Ceiling Fan and a Solar Tub completes this space. The LARGE Master Bedroom has Double Closets, Sitting Area and Master Bath with a high Vanity with "Leather Brown" Granite Top and STEP-IN SHOWER. Spacious 2nd Bedroom for GUESTS. The Guest Bathroom has plenty of Storage, and Vanity with "Azul Bahia" Granite Top. Other Features Include: 1st floor LAUNDRY ROOM Laundry, 2 Car Attached Garage with 4 Parking Spaces in Driveway. Association AMENITIES Include: CLUB HOUSE with Activities, RV PARKING AREA and WALKING TRAILS. Close to Shopping & Route 101. ALL occupants need to be OVER 55.
Sold for $445,000
$445,000
70 Hall Rd, Fremont, NH 03044
2beds
1,996sqft
Condo
Built in 2014
-- sqft lot
$503,800 Zestimate®
$223/sqft
$3,757 Estimated rent
Home value
$503,800
$479,000 - $529,000
$3,757/mo
Zestimate® history
Owner options
List your home for rent
$3,757/mo
Rent Zestimate®
Find your next renter with Zillow Rental Manager. Plus, with online applications, you can quickly screen prospective tenants – for free.
$3,757/mo
Rent Zestimate®
Refinance and save
$3,224/mo
Est. payment
Refinancing to a lower rate could help reduce your monthly payments and save thousands over the life of the loan.
$3,224/mo
Est. payment
Explore your selling options
Work with a Zillow partner agent
Leverage their expertise and Zillow's premium Showcase listings to get your home seen by more buyers.
Get startedList with your own agent
Get your home in front of millions of buyers by listing it on Zillow.
Learn how to do itSell it yourself
Take full control of how buyers see your home on Zillow by listing For Sale by Owner (FSBO).
List your homeWhat's special
Facts & features
Interior
Bedrooms & bathrooms
- Bedrooms: 2
- Bathrooms: 3
- Full bathrooms: 2
- 1/2 bathrooms: 1
Heating
- Forced air, Gas
Cooling
- Central
Appliances
- Included: Dishwasher, Microwave, Refrigerator
Features
- Flooring: Carpet, Laminate, Linoleum / Vinyl
- Basement: Unfinished
- Has fireplace: Yes
Interior area
- Total interior livable area: 1,996 sqft
Property
Parking
- Total spaces: 2
- Parking features: Off-street
Features
- Exterior features: Vinyl
Details
- Parcel number: FRMTM03B015L001103
Construction
Type & style
- Home type: Condo
Materials
- Roof: Asphalt
Condition
- Year built: 2014
Utilities & green energy
- Electric: Circuit Breaker(s)
- Sewer: Leach Field, Septic, Private, Community, Leach Field - On-Site
- Utilities for property: Internet - Cable, Underground Utilities, Cable - At Site
Community & HOA
HOA
- Has HOA: Yes
- Amenities included: Building Maintenance, Master Insurance, Club House, Common Acreage, Other, RV Parking
- HOA fee: $258 monthly
Location
- Region: Fremont
Financial & listing details
- Price per square foot: $223/sqft
- Tax assessed value: $295,900
- Annual tax amount: $7,803
Price history
| Date | Event | Price |
|---|---|---|
| 10/4/2024 | Sold | $445,000+40.2%$223/sqft |
Source: Public Record Report a problem | ||
| 10/5/2020 | Sold | $317,500-3.8%$159/sqft |
Source:  PrimeMLS #4816429 Report a problem PrimeMLS #4816429 Report a problem | ||
| 8/31/2020 | Pending sale | $329,900$165/sqft |
Source: Berkshire Hathaway HomeServices Verani Realty #4816429 Report a problem | ||
| 7/14/2020 | Listed for sale | $329,900+56.1%$165/sqft |
Source: BHHS Verani Londonderry #4816429 Report a problem | ||
| 3/20/2015 | Sold | $211,333$106/sqft |
Source: Public Record Report a problem | ||
Public tax history
| Year | Property taxes | Tax assessment |
|---|---|---|
| 2024 | $7,803 +11.8% | $295,900 |
| 2023 | $6,980 +1.7% | $295,900 |
| 2022 | $6,862 +0.3% | $295,900 |
| 2020 | $6,844 +0.1% | $295,900 +34.3% |
| 2019 | $6,840 +5.6% | $220,300 |
| 2018 | $6,477 +13.8% | $220,300 +13% |
| 2017 | $5,692 -2.3% | $195,000 |
| 2016 | $5,827 -1.4% | $195,000 -4.3% |
| 2015 | $5,910 +1002.6% | $203,800 +972.6% |
| 2014 | $536 | $19,000 |
Find assessor info on the county website
Neighborhood: 03044
Nearby homes
- $428,5001 bd3 ba1.5k sqft39 Hall Rd, Fremont, NH 03044Off Market
- $454,5002 bd2 ba1.2k sqft142 Hall Rd, Fremont, NH 03044Off Market
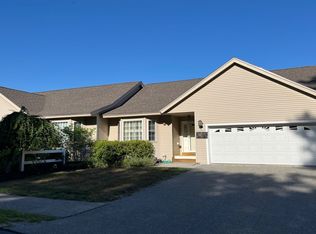
- $409,7001 bd3 ba1.4k sqft33 Hall Rd, Fremont, NH 03044Off Market
- $381,0002 bd3 ba1.9k sqft35 Hall Rd, Fremont, NH 03044Sold
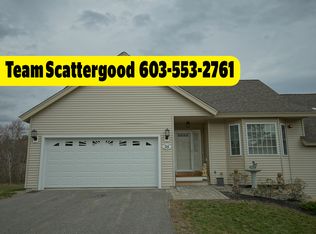
- $465,4002 bd2 ba1.2k sqft140 Hall Rd, Fremont, NH 03044Off Market
- $460,8002 bd2 ba1.2k sqft32 Hall Rd, Fremont, NH 03044Off Market
- $480,0002 bd3 ba1.2k sqft91 Hall Rd APT 4, Fremont, NH 03044Off Market
- $477,1002 bd2 ba1.2k sqft82 Hall Rd, Fremont, NH 03044Off Market
- $413,0001 bd3 ba1.5k sqft91 Hall Rd APT 3, Fremont, NH 03044Off Market
Nearby schools
GreatSchools rating
- 7/10Ellis SchoolGrades: PK-8Distance: 0.8 mi
Get a cash offer in 3 minutes
Find out how much your home could sell for in as little as 3 minutes with a no-obligation cash offer.
Estimated market value
$503,800
Get a cash offer in 3 minutes
Find out how much your home could sell for in as little as 3 minutes with a no-obligation cash offer.
Estimated market value
$503,800
Nearby cities
Nearby zip codes
Other Fremont Topics
