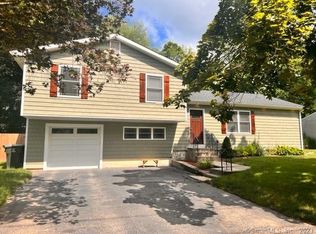
Best and final due 8/17 at 6pm. Tucked away at the end of a peaceful cul-de-sac, this beautifully updated home offers the perfect blend of style, comfort, and everyday convenience. At its heart is a stunning open kitchen featuring Canadian Shaker cabinetry, leathered granite countertops, and a built-in bar area that flows seamlessly into the dining room-ideal for entertaining. The spacious front-to-back living room is filled with natural light and anchored by a welcoming fireplace. A thoughtfully designed mudroom and pantry provide abundant storage, while first-floor laundry makes daily living effortless. Lovely screened in back porch off the kitchen. Upstairs are three bright bedrooms and a newly renovated full bathroom. The spacious primary bedroom also features its own updated half bath and walk-in closet. Outside, the inviting back porch overlooks a private, fully fenced yard-perfect for relaxing, entertaining, gardening, or play. Significant improvements include a new energy-efficient tankless natural-gas heating system, siding, windows, and interior and exterior doors. Stylish, thoughtfully improved, and truly move-in ready-this is the home you have been waiting for!
Sold for $712,000
Street View
Zillow last checked:
Listing updated:
Bought with:
Suzanne G. Schumann, RES.0766631
Coldwell Banker Realty
Source: Smart MLS,MLS#: 24198679
Price history
| Date | Event | Price |
|---|---|---|
| 9/28/2026 | Pending sale | $659,900-7.3%$295/sqft |
Source:  Smart MLS #24198679 Report a problem Smart MLS #24198679 Report a problem | ||
| 9/25/2026 | Sold | $712,000+7.9%$318/sqft |
Source: Smart MLS #24198679 Report a problem | ||
| 8/14/2026 | Listed for sale | $659,900+9.1%$295/sqft |
Source: Smart MLS #24198679 Report a problem | ||
| 8/2/2024 | Sold | $605,000+7.1%$270/sqft |
Source: Smart MLS #24030481 Report a problem | ||
| 7/16/2024 | Pending sale | $565,000$252/sqft |
Source: Smart MLS #24030481 Report a problem | ||
| 7/9/2024 | Listed for sale | $565,000+143%$252/sqft |
Source: Smart MLS #24030481 Report a problem | ||
| 9/15/2017 | Sold | $232,500-13.9%$104/sqft |
Source: Smart MLS #G10219069 Report a problem | ||
| 7/28/2017 | Pending sale | $269,900$120/sqft |
Source: RE/MAX Premier REALTORS #G10219069 Report a problem | ||
| 5/18/2017 | Listed for sale | $269,900$120/sqft |
Source: RE/MAX Premier REALTORS #G10219069 Report a problem | ||
| 5/10/2017 | Pending sale | $269,900$120/sqft |
Source: RE/MAX Premier REALTORS #G10219069 Report a problem | ||
| 5/6/2017 | Price change | $269,900-10%$120/sqft |
Source: RE/MAX Premier REALTORS #G10219069 Report a problem | ||
| 12/13/2016 | Listed for sale | $299,900+76.4%$134/sqft |
Source: LaSala Real Estate #G10186375 Report a problem | ||
| 11/2/1992 | Sold | $170,000+12976.9%$76/sqft |
Source: Public Record Report a problem | ||
| 6/14/1991 | Sold | $1,300$1/sqft |
Source: Public Record Report a problem | ||
Nearby homes

Sell for more on Zillow
Get a Zillow Showcase℠ listing at no additional cost and you could sell for .
$712,000
2% more
+$14,240
With Zillow Showcase(estimated)
$726,240
