THE OPEN HOUSE SCHEDULED FOR TODAY HAS BEEN CANCELED BECAUSE THE HOME IS UNDER CONTRACT. This is the true definition of nestled. Situated on a 0.35 acre wooded corner lot in the charming Ironstone Ridge Community this home is approximately 2,390 square feet of thoughtfully designed living space and provides and opportunity to live, entertain and relax indoors or out. The second story of the home features beautiful and well-kept hardwood floors, a spacious primary bedroom with attached bathroom and walk-in closet, three additional bedrooms and an additional full bathroom. On the main floor, the formal living room with large bay window and hardwood floors ( beneath the installed carpet), dining room that is large enough for gathering many friends and family around a table together, and the efficiently designed kitchen with cherry cabinets and ample pantry space make up the heart of the home. The cozy den with a real wood burning fireplace will be perfect in the winter months for taking a chill off and watching the snow fall. The florida room with it's vaulted ceiling, wood burning fireplace, tall jalousie windows, french doors and skylights give a full view of the woods and makes you feel as if you are tucked away in a mountain retreat. The expansive deck invites you to unwind and enjoy the serene surroundings, perfect for summer gatherings or quiet evenings under the stars. With a paved driveway leading to an attached garage, parking is never a concern. Located in a peaceful neighborhood, this home offers easy access to local amenities while providing a retreat from the hustle and bustle. Experience the perfect blend of comfort, style, and convenience in this
Sold for $380,000
$380,000
70 Hickory Rd, Carlisle, PA 17015
4beds
2,390sqft
Single Family Residence
Built in 1969
0.35 Acres Lot
$393,500 Zestimate®
$159/sqft
$2,789 Estimated rent
Home value
$393,500
$362,000 - $429,000
$2,789/mo
Zestimate® history
Owner options
List your home for rent
$2,789/mo
Rent Zestimate®
Find your next renter with Zillow Rental Manager. Plus, with online applications, you can quickly screen prospective tenants – for free.
$2,789/mo
Rent Zestimate®
Refinance and save
$2,542/mo
Est. payment
Refinancing to a lower rate could help reduce your monthly payments and save thousands over the life of the loan.
$2,542/mo
Est. payment
Explore your selling options
Work with a Zillow partner agent
Leverage their expertise and Zillow's premium Showcase listings to get your home seen by more buyers.
Get startedList with your own agent
Get your home in front of millions of buyers by listing it on Zillow.
Learn how to do itSell it yourself
Take full control of how buyers see your home on Zillow by listing For Sale by Owner (FSBO).
List your homeWhat's special
Real wood burning fireplaceThoughtfully designed living spaceAttached garageTall jalousie windowsDining roomSerene surroundingsWooded corner lot
Zillow last checked:
Listing updated:
Listed by:
Stephanie Fisher 717-961-7971,
Howard Hanna Company-Carlisle,
Co-Listing Agent: Nicole S Pearson 717-609-7619,
Howard Hanna Company-Carlisle
Bought with:
TYESHA JONES, RS369895
Iron Valley Real Estate of Central PA
Source: Bright MLS,MLS#: PACB2044820
Facts & features
Interior
Bedrooms & bathrooms
- Bedrooms: 4
- Bathrooms: 4
- Full bathrooms: 3
- 1/2 bathrooms: 1
- Main level bathrooms: 2
Rooms
- Room types: Living Room, Dining Room, Primary Bedroom, Bedroom 2, Bedroom 3, Bedroom 4, Kitchen, Den, Basement, Foyer, Sun/Florida Room, Bathroom 2, Bathroom 3, Primary Bathroom, Half Bath
Primary bedroom
- Features: Ceiling Fan(s), Flooring - HardWood, Walk-In Closet(s), Attached Bathroom
- Level: Upper
Bedroom 2
- Features: Flooring - HardWood
- Level: Upper
Bedroom 3
- Features: Flooring - HardWood
- Level: Upper
Bedroom 4
- Features: Flooring - HardWood
- Level: Upper
Primary bathroom
- Features: Attached Bathroom, Bathroom - Tub Shower, Flooring - Vinyl
- Level: Upper
Bathroom 2
- Features: Flooring - Vinyl, Bathroom - Tub Shower
- Level: Upper
Bathroom 3
- Features: Bathroom - Tub Shower, Flooring - Carpet
- Level: Main
Basement
- Level: Lower
Den
- Features: Fireplace - Wood Burning, Ceiling Fan(s)
- Level: Main
Dining room
- Features: Flooring - Carpet, Chair Rail
- Level: Main
Foyer
- Features: Flooring - Ceramic Tile
- Level: Main
Half bath
- Features: Flooring - Vinyl
- Level: Main
Kitchen
- Features: Pantry, Flooring - Luxury Vinyl Plank, Countertop(s) - Solid Surface, Breakfast Bar
- Level: Main
Living room
- Features: Flooring - Carpet
- Level: Main
Other
- Features: Flooring - Carpet, Flooring - Ceramic Tile, Cathedral/Vaulted Ceiling, Kitchen Island
- Level: Main
Heating
- Baseboard, Wall Unit, Electric
Cooling
- Ceiling Fan(s), Window Unit(s), Electric
Appliances
- Included: Refrigerator, Water Treat System, Electric Water Heater
- Laundry: In Basement, Laundry Chute
Features
- Bathroom - Tub Shower, Ceiling Fan(s), Floor Plan - Traditional, Pantry, Primary Bath(s), Walk-In Closet(s)
- Flooring: Hardwood, Carpet, Ceramic Tile, Wood
- Doors: French Doors
- Windows: Skylight(s), Screens, Double Hung, Window Treatments
- Basement: Partial,Walk-Out Access
- Has fireplace: No
Interior area
- Total structure area: 2,390
- Total interior livable area: 2,390 sqft
- Finished area above ground: 2,390
- Finished area below ground: 0
Property
Parking
- Total spaces: 6
- Parking features: Garage Faces Front, Inside Entrance, Driveway, Attached
- Garage spaces: 2
- Uncovered spaces: 4
Accessibility
- Accessibility features: None
Features
- Levels: Two
- Stories: 2
- Patio & porch: Deck
- Exterior features: Rain Gutters
- Pool features: None
Lot
- Size: 0.35 Acres
- Features: Corner Lot, Wooded, Corner Lot/Unit
Details
- Additional structures: Above Grade, Below Grade
- Parcel number: 21230583011
- Zoning: RC
- Zoning description: Residential Country
- Special conditions: Standard
Construction
Type & style
- Home type: SingleFamily
- Architectural style: Traditional
- Property subtype: Single Family Residence
Materials
- Vinyl Siding
- Foundation: Block
Condition
- Average
- New construction: No
- Year built: 1969
Utilities & green energy
- Electric: 200+ Amp Service
- Sewer: Septic Exists
- Water: Well, Private
Community & HOA
Community
- Subdivision: Ironstone Ridge
HOA
- Has HOA: No
Location
- Region: Carlisle
- Municipality: MIDDLESEX TWP
Financial & listing details
- Price per square foot: $159/sqft
- Tax assessed value: $189,100
- Annual tax amount: $3,303
- Date on market: 8/1/2025
- Listing agreement: Exclusive Right To Sell
- Listing terms: Cash,Conventional
- Ownership: Fee Simple
- Road surface type: Paved
Price history
| Date | Event | Price |
|---|---|---|
| 8/15/2025 | Sold | $380,000+8.6%$159/sqft |
Source:  Bright MLS #PACB2044820 Report a problem Bright MLS #PACB2044820 Report a problem | ||
| 8/2/2025 | Pending sale | $350,000$146/sqft |
Source: Bright MLS #PACB2044820 Report a problem | ||
| 8/1/2025 | Listed for sale | $350,000-2.8%$146/sqft |
Source: Bright MLS #PACB2044820 Report a problem | ||
| 7/17/2025 | Listing removed | -- |
Source: Owner Report a problem | ||
| 6/10/2025 | Price change | $360,000-9.8%$151/sqft |
Source: Owner Report a problem | ||
| 5/30/2025 | Listed for sale | $399,000$167/sqft |
Source: Owner Report a problem | ||
Public tax history
| Year | Property taxes | Tax assessment |
|---|---|---|
| 2026 | $3,410 +3.2% | $189,100 |
| 2025 | $3,303 +7.3% | $189,100 |
| 2024 | $3,078 +2.8% | $189,100 |
| 2023 | $2,994 +5.7% | $189,100 |
| 2022 | $2,832 | $189,100 |
| 2021 | $2,832 +3.9% | $189,100 |
| 2020 | $2,725 +224.5% | $189,100 |
| 2019 | $840 -67.6% | $189,100 |
| 2018 | $2,596 | $189,100 |
| 2017 | -- | $189,100 |
| 2016 | -- | $189,100 |
| 2015 | -- | $189,100 |
| 2014 | -- | $189,100 |
| 2013 | -- | $189,100 |
| 2012 | -- | $189,100 |
| 2011 | -- | $189,100 +3.4% |
| 2010 | -- | $182,900 |
| 2009 | -- | $182,900 |
| 2008 | -- | $182,900 |
| 2007 | -- | $182,900 |
| 2006 | -- | $182,900 |
| 2005 | -- | $182,900 +11.9% |
| 2004 | -- | $163,440 |
| 2003 | $513 | $163,440 |
| 2000 | -- | $163,440 |
Find assessor info on the county website
Neighborhood: 17015
Nearby homes
- $494,2004 bd3 ba2.2k sqft60 Hickory Rd, Carlisle, PA 17015Off Market
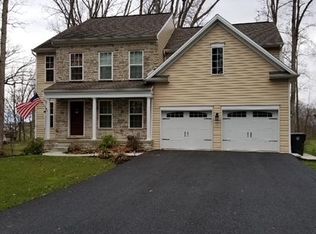
- $365,1003 bd2 ba2.3k sqft8 Ironstone Dr, Carlisle, PA 17015Off Market
- $358,5004 bd2 ba2.2k sqft100 Hickory Rd, Carlisle, PA 17015Off Market
- $359,7003 bd2 ba2.1k sqft50 Hickory Rd, Carlisle, PA 17015Off Market
- $423,7003 bd2 ba2.3k sqft65 Hickory Rd, Carlisle, PA 17015Off Market
- $347,6002 bd2 ba2.1k sqft75 Hickory Rd, Carlisle, PA 17015Off Market
- $389,9003 bd3 ba1.8k sqft105 Hickory Rd, Carlisle, PA 17015Sold
- $358,8006 bd2 ba2.1k sqft55 Hickory Rd, Carlisle, PA 17015Off Market
Nearby schools
GreatSchools rating
- 5/10Middlesex El SchoolGrades: K-5Distance: 4.5 mi
- 10/10Eagle View Middle SchoolGrades: 6-8Distance: 3.7 mi
- 10/10Cumberland Valley High SchoolGrades: 9-12Distance: 3.7 mi
Schools provided by the listing agent
- High: Cumberland Valley
- District: Cumberland Valley
Source: Bright MLS. This data may not be complete. We recommend contacting the local school district to confirm school assignments for this home.
Sell for more on Zillow
Get a Zillow Showcase℠ listing at no additional cost and you could sell for .
$393,500
2% more
+$7,870
With Zillow Showcase(estimated)
$401,370
Sell for more on Zillow
Get a Zillow Showcase℠ listing at no additional cost and you could sell for .
$393,500
2% more
+$7,870
With Zillow Showcase(estimated)
$401,370
- Pennsylvania
- Cumberland County
- Carlisle
- 17015
- 70 Hickory Rd
