Skip main navigation
Sold for $470,000
  • $470,000

    70 James P Casey Road, Bristol, CT 06010

    3beds
    1,770sqft
    Single Family Residence
    Built in 2016
    0.48 Acres Lot
    $470,100 Zestimate®
    $266/sqft
    $2,898 Estimated rent

    Home value

    $470,100

    $432,000 - $508,000

    $2,898/mo

    Zestimate® history
    Loading
    Loading...

    Owner options

    List your home for rent

    $2,898/mo

    Rent Zestimate®

    Find your next renter with Zillow Rental Manager. Plus, with online applications, you can quickly screen prospective tenants – for free.

    Learn more

    $2,898/mo

    Rent Zestimate®

    Refinance and save

    $3,583/mo

    Est. payment

    Refinancing to a lower rate could help reduce your monthly payments and save thousands over the life of the loan.

    See today's rates

    $3,583/mo

    Est. payment

    Explore your selling options

    Work with a Zillow partner agent

    Leverage their expertise and Zillow's premium Showcase listings to get your home seen by more buyers.

    Get started

    List with your own agent

    Get your home in front of millions of buyers by listing it on Zillow.

    Learn how to do it

    Sell it yourself

    Take full control of how buyers see your home on Zillow by listing For Sale by Owner (FSBO).

    List your home

    What's special

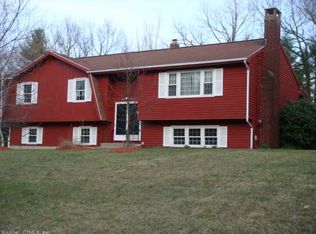
    This modern raised ranch in the sought-after Chippens Hill neighborhood offers the kind of everyday comfort that makes coming home the best part of any day. With three bedrooms, two bathrooms, and 1,770 square feet of well-designed living space, this home strikes a smart balance between style and functionality. Vaulted ceilings greet you upon entry, lending an open and airy feel that makes the space live larger than its footprint suggests. A propane fireplace anchors the main living area, providing warmth and ambiance during those long Connecticut winters when staying in sounds far better than venturing out. The dining room connects to a generous rear deck through a sliding door, creating a natural flow between indoor and outdoor entertaining spaces that practically begs for weekend gatherings. Thoughtful upgrades set this property apart from the competition. A modern on-demand hot water system ensures you never run cold while keeping utility bills reasonable. Meanwhile, an installed irrigation system maintains the pristine lawns with impressive consistency, freeing up your weekends for activities that are actually enjoyable. Homes like this tend to attract attention quickly. Schedule a private tour and see the potential for yourself.

    Zillow last checked:

    Listing updated:

    Listed by:

    Donald A. Sciarretto (860)940-8282,

    Berkshire Hathaway NE Prop. 860-677-4949

    Bought with:

    Carolyn Colon-Ortega, RES.0811829

    Century 21 Scala Group

    Source: Smart MLS,MLS#: 24173403MLS Logo

    Facts & features

    Interior

    Bedrooms & bathrooms
    • Bedrooms: 3
    • Bathrooms: 2
    • Full bathrooms: 2
    Primary bedroom
    • Level: Main
    Bedroom
    • Level: Main
    Bedroom
    • Level: Main
    Dining room
    • Level: Main
    Living room
    • Level: Main
    Heating
    • Forced Air, Propane
    Cooling
    • Central Air
    Appliances
    • Included: Oven/Range, Microwave, Refrigerator, Dishwasher, Washer, Dryer, Water Heater, Tankless Water Heater
    • Laundry: Lower Level
    Features
    • Basement: Full,Finished
    • Attic: Access Via Hatch
    • Number of fireplaces: 1
    Interior area
    • Total structure area: 1,770
    • Total interior livable area: 1,770 sqft
    • Finished area above ground: 1,220
    • Finished area below ground: 550

    Property

    Parking
    • Total spaces: 2
    • Parking features: Attached
    • Attached garage spaces: 2
    Lot
    • Size: 0.48 Acres
    • Features: Corner Lot, Open Lot
    Details
    • Parcel number: 480269
    • Zoning: R-25

    Construction

    Type & style
    • Home type: SingleFamily
    • Architectural style: Ranch
    • Property subtype: Single Family Residence
    Materials
    • Vinyl Siding
    • Foundation: Concrete Perimeter, Raised
    • Roof: Asphalt
    Condition
    • New construction: No
    • Year built: 2016

    Utilities & green energy

    • Sewer: Public Sewer
    • Water: Public

    Community & HOA

    Community
    • Subdivision: Chippens Hill
    HOA
    • Has HOA: No
    Location
    • Region: Bristol

    Financial & listing details

    • Price per square foot: $266/sqft
    • Tax assessed value: $241,570
    • Annual tax amount: $8,153
    • Date on market: 5/6/2026

    Price history

    DateEventPrice
    8/17/2026Sold$470,000+2.2%$266/sqft
    Source: Smart MLS #24173403 Report a problem
    5/21/2026Pending sale$459,900$260/sqft
    Source: Smart MLS #24173403 Report a problem
    5/10/2026Listed for sale$459,900+819.8%$260/sqft
    Source: Smart MLS #24173403 Report a problem
    5/30/2013Sold$50,000-76.2%$28/sqft
    Source: Smart MLS #G645483 Report a problem
    11/1/2007Sold$210,000+16.7%$119/sqft
    Source: Smart MLS #G465301 Report a problem
    7/12/2002Sold$180,000$102/sqft
    Source: Agent Provided Report a problem

    Public tax history

    YearProperty taxesTax assessment
    2025$8,153 +7.2%$241,570 +1.2%
    2024$7,605 +4.9%$238,770
    2023$7,247 +2.4%$238,770 +29.4%
    2022$7,076 $184,520
    2021$7,076 $184,520
    2020$7,076 +0.8%$184,520
    2019$7,021 +3.2%$184,520
    2018$6,805 +92.6%$184,520 +88.2%
    2017$3,533 +70.4%$98,070 +70.4%
    2016$2,073 $57,540
    Find assessor info on the county website

    Neighborhood: 06010

    Nearby schools

    GreatSchools rating
    Sell for more on Zillow
    Get a Zillow Showcase℠ listing at no additional cost and you could sell for .
    $470,100
    2% more
    +$9,402
    With Zillow Showcase(estimated)
    $479,502
    Sell for more on Zillow
    Get a Zillow Showcase℠ listing at no additional cost and you could sell for .
    $470,100
    2% more
    +$9,402
    With Zillow Showcase(estimated)
    $479,502