Welcome to this spacious 3-bedroom, 3 full-bath raised ranch, ideally situated on Kent Road in the heart of Wappingers Falls. Offering a versatile layout with a finished lower level, this home provides plenty of space for everyday living, entertaining, a home office, or extended living arrangements. The main level features a bright and inviting living area, a functional kitchen with ample cabinetry, and comfortable bedrooms, including a primary suite with its own full bath. The kitchen offers direct access to a private deck, creating the perfect space for outdoor dining, grilling, or enjoying your morning coffee. The finished lower level expands your living space with an additional full bathroom & full walkout to a patio. Making it an ideal recreation room, guest suite, home gym, or flexible bonus area to fit your needs. For added peace of mind, the home is equipped with a generator hookup at the electrical panel, providing a convenient connection during power outages.
Perfectly positioned in a desirable Wappingers Falls location, you'll enjoy easy access to Route 9, with shopping, dining, and everyday conveniences just minutes away, including Adams Fairacre Farms, Hannaford, Home Depot/Lowe's, the Poughkeepsie Galleria, and South Hills Mall. Outdoor enthusiasts will appreciate being close to Schlathaus Park, Bowdoin Park, Stringham Park, Carnwath Farms Historic Site & Park, Wappinger Lake, and the scenic Hudson Valley Rail Trail, offering endless opportunities for walking, biking, recreation, and enjoying the beauty of the Hudson Valley. You're also just minutes from the Hudson River waterfront, with nearby restaurants, parks, marinas, and riverfront attractions. Commuters will love the convenience of being approximately 10 minutes to I-84, 15 minutes to the Taconic State Parkway, and 10–15 minutes to the New Hamburg Metro-North Station, providing an easy commute to New York City and surrounding areas.
Whether you're looking for space, functionality, or a location that keeps you close to everything the Hudson Valley has to offer, this home is ready to welcome its next owners.
For sale
$500,000
70 Kent Road, Wappingers Falls, NY 12590
3beds
1,822sqft
Single Family Residence, Residential
Built in 1981
0.52 Acres Lot
$-- Zestimate®
$274/sqft
$-- HOA
What's special
- 1 day |
- 480 |
- 45 |
Zillow last checked:
Listing updated:
Listed by:
Keller Williams Realty Partner 914-962-0007,
Thomas Cutignola 845-972-1790
Source: OneKey® MLS as distributed by MLS GRID,MLS#: 1034384
Facts & features
Interior
Bedrooms & bathrooms
- Bedrooms: 3
- Bathrooms: 3
- Full bathrooms: 3
Heating
- Baseboard
Cooling
- Central Air
Appliances
- Included: Dishwasher, Dryer, Electric Range, Microwave, Refrigerator, Washer, Gas Water Heater
- Laundry: Washer/Dryer Hookup
Features
- First Floor Full Bath
- Basement: Finished
- Attic: Scuttle
Interior area
- Total structure area: 1,822
- Total interior livable area: 1,822 sqft
Property
Parking
- Total spaces: 2
- Parking features: Driveway, Garage
- Garage spaces: 2
- Has uncovered spaces: Yes
Lot
- Size: 0.52 Acres
Details
- Parcel number: 1356896258045080340000
- Special conditions: None
Construction
Type & style
- Home type: SingleFamily
- Architectural style: Colonial,Raised Ranch
- Property subtype: Single Family Residence, Residential
Materials
- Frame, Vinyl Siding
Condition
- Year built: 1981
Utilities & green energy
- Sewer: Public Sewer
- Water: Public
- Utilities for property: Cable Connected, Electricity Connected, Natural Gas Connected, Phone Connected, Sewer Connected, Water Connected
Community & HOA
HOA
- Has HOA: No
Location
- Region: Wappingers Falls
Financial & listing details
- Price per square foot: $274/sqft
- Tax assessed value: $398,100
- Annual tax amount: $9,730
- Date on market: 8/8/2026
- Listing agreement: Exclusive Right To Sell
- Electric utility on property: Yes
Estimated market value
Not available
Estimated sales range
Not available
Not available
Price history
| Date | Event | Price |
|---|---|---|
| 8/8/2026 | Listed for sale | $500,000+247.8%$274/sqft |
Source:  OneKey® MLS as distributed by MLS GRID #1034384 Report a problem OneKey® MLS as distributed by MLS GRID #1034384 Report a problem | ||
| 7/19/1989 | Sold | $143,750$79/sqft |
Source: Agent Provided Report a problem | ||
Public tax history
| Year | Property taxes | Tax assessment |
|---|---|---|
| 2025 | -- | $398,100 +7% |
| 2024 | -- | $372,100 +7.5% |
| 2023 | -- | $346,300 +10.5% |
| 2022 | -- | $313,400 +9% |
| 2021 | -- | $287,500 +8% |
| 2020 | -- | $266,200 |
| 2019 | -- | $266,200 +3% |
| 2018 | -- | $258,400 +4.9% |
| 2017 | $7,177 | $246,400 |
| 2016 | -- | $246,400 |
| 2015 | -- | $246,400 |
| 2014 | -- | $246,400 -7.1% |
| 2012 | -- | $265,300 -5.9% |
| 2011 | -- | $282,000 -4.3% |
| 2010 | -- | $294,600 -11.3% |
| 2009 | -- | $332,200 -14.4% |
| 2008 | -- | $388,200 -9% |
| 2007 | -- | $426,500 +326.5% |
| 2006 | -- | $100,000 |
| 2005 | -- | $100,000 |
| 2004 | -- | $100,000 |
| 2003 | -- | $100,000 |
| 2002 | -- | $100,000 |
| 2001 | -- | $100,000 |
| 2000 | -- | $100,000 |
Find assessor info on the county website
Monthly payment
Climate risks
Neighborhood: Myers Corner
Nearby schools
GreatSchools rating
- 5/10Myers Corners SchoolGrades: K-6Distance: 0.4 mi
- 4/10Wappingers Junior High SchoolGrades: 7-8Distance: 2.2 mi
- 7/10Roy C Ketcham Senior High SchoolGrades: 9-12Distance: 0.9 mi
Schools provided by the listing agent
- Elementary: Myers Corners
- Middle: Wappingers Junior High School
- High: Roy C Ketcham Senior High Sch
Source: OneKey® MLS as distributed by MLS GRID. This data may not be complete. We recommend contacting the local school district to confirm school assignments for this home.
- $573,5004 bd2 ba2k sqft72 Kent Rd, Wappingers Falls, NY 12590Off Market
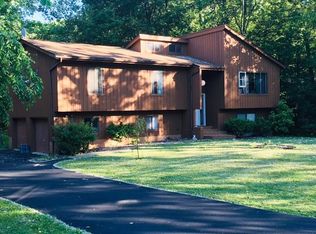
- $697,0003 bd3 ba2.7k sqft64 Kent Rd, Wappingers Falls, NY 12590Off Market
- $718,5004 bd3 ba3k sqft74 Kent Rd, Wappingers Falls, NY 12590Off Market
- $594,1003 bd3 ba2.1k sqft62 Kent Rd, Wappingers Falls, NY 12590Off Market
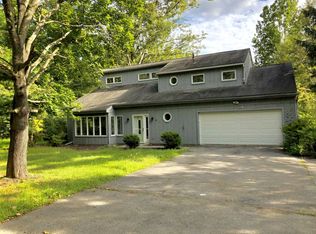
- $585,3003 bd1 ba1.9k sqft76 Kent Rd, Wappingers Falls, NY 12590Off Market
- $535,2003 bd2 ba1.6k sqft65 Kent Rd, Wappingers Falls, NY 12590Off Market
- $739,4004 bd3 ba2.4k sqft67 Kent Rd, Wappingers Falls, NY 12590Off Market
- $547,5003 bd2 ba2k sqft60 Kent Rd, Wappingers Falls, NY 12590Off Market
A local agent can set up tours, give advice and negotiate with sellers.
Similar homes
- $499,9003 bd2 ba1.6k sqft9 Barnes Drive, Wappingers Falls, NY 12590For Sale
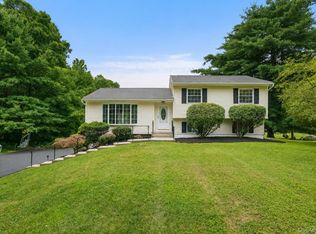
 MLS ID #1032052, Devon King, Listing by: HomeSmart Homes & Estates. OneKey® MLS as distributed by MLS GRID
 - $599,9003 bd2 ba2.1k sqft4 Russett Lane, Wappingers Falls, NY 12590For Sale
 MLS ID #1014450, Thomas S. Klug, Listing by: HV Premier Properties Realty. OneKey® MLS as distributed by MLS GRID
 - $569,0003 bd3 ba1.6k sqft15 Larissa Lane, Wappingers Falls, NY 12590For Sale
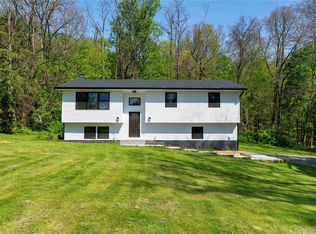 MLS ID #996210, Elaine Thomas, Listing by: Century 21 Alliance Rlty Group. OneKey® MLS as distributed by MLS GRID
 - $475,0003 bd2 ba1.6k sqft10 Lakeview Court, Poughkeepsie, NY 12603For Sale
 MLS ID #1032439, Jennifer Stapleton, Listing by: Houlihan Lawrence Inc.. OneKey® MLS as distributed by MLS GRID
 - $500,0003 bd2 ba1.6k sqft202 Lake Walton Road, Hopewell Junction, NY 12533For SaleMLS ID #1013394, Sharon Sheil, Listing by: Coldwell Banker Realty. OneKey® MLS as distributed by MLS GRID
- $485,0003 bd2 ba1.6k sqft33 Horizon Hill Drive, Poughkeepsie, NY 12603For SaleMLS ID #1016046, Karen Briscoe Reed, Listing by: KW MidHudson. OneKey® MLS as distributed by MLS GRID
- $629,0004 bd3 ba2.3k sqft74 Losee Road, Wappingers Falls, NY 12590For SaleMLS ID #1018340, Scott Zobre, Listing by: KW MidHudson. OneKey® MLS as distributed by MLS GRID
- $599,0003 bd3 ba2k sqft54 Bowe Lane, Lagrangeville, NY 12540For SaleMLS ID #1030911, Justin M. LaFalce, Listing by: KW MidHudson. OneKey® MLS as distributed by MLS GRID
- $545,0003 bd3 ba2.1k sqft47 Scenic Drive, Poughkeepsie, NY 12603For SaleMLS ID #1031868, June Kiesbye, Listing by: BHHS Hudson Valley Properties. OneKey® MLS as distributed by MLS GRID
- $525,0003 bd2 ba1.5k sqft669 Vassar Road, Poughkeepsie, NY 12603For SaleMLS ID #1014291, Lance Pahucki, Listing by: William Raveis-New York LLC. OneKey® MLS as distributed by MLS GRID
- $525,0003 bd2 ba1.6k sqft8 Mockingbird Lane, Poughkeepsie, NY 12601For SaleMLS ID #1028089, Kerri F Stretch, Listing by: Howard Hanna Rand Realty. OneKey® MLS as distributed by MLS GRID
- $499,0004 bd2 ba1.9k sqft24 S Gate Dr, Poughkeepsie, NY 12601For SaleBHHS broker feed
- $529,9003 bd2 ba1.8k sqft128 Lookout Pass, Stormville, NY 12582For SaleMLS ID #1027029, Marilynn Shultz, Listing by: BHHS Hudson Valley Properties. OneKey® MLS as distributed by MLS GRID
- $549,0003 bd3 ba2.1k sqft51 Sutton Park Road, Poughkeepsie, NY 12603For SaleMLS ID #1007676, Tina Townsend, Listing by: BHHS Hudson Valley Properties. OneKey® MLS as distributed by MLS GRID
- $494,5004 bd2 ba2k sqft30 Orchard Park, Poughkeepsie, NY 12603For SaleMLS ID #1008955, Tina Townsend, Listing by: BHHS Hudson Valley Properties. OneKey® MLS as distributed by MLS GRID
- $430,0003 bd2 ba1.8k sqft1201 Union Avenue, Newburgh, NY 12550For SaleMLS ID #986735, Kristine Many, Listing by: Keller Williams Realty. OneKey® MLS as distributed by MLS GRID
- $469,0003 bd2 ba1.9k sqft74 Peach Road, Poughkeepsie, NY 12601For SaleMLS ID #1017629, Jennifer Loprieno, Listing by: Howard Hanna Rand Realty. OneKey® MLS as distributed by MLS GRID
- $595,0003 bd2 ba1.9k sqft23 Burdick Road, Patterson, NY 12563For SaleMLS ID #1035921, Daniel Feldman, Listing by: William Raveis-New York LLC. OneKey® MLS as distributed by MLS GRID
- $575,0003 bd2 ba1.7k sqft10 E Halstead Road, Salt Point, NY 12578For SaleMLS ID #1034319, Daniel Axtmann, Listing by: BHHS Hudson Valley Properties. OneKey® MLS as distributed by MLS GRID
- $475,0004 bd3 ba1.9k sqft354 Robinson Avenue, Newburgh, NY 12550For SaleMLS ID #1031360, Sammy Zambrano, Listing by: Keller Williams Realty. OneKey® MLS as distributed by MLS GRID
