Skip main navigation
For sale
  • C$3,349,999

    70 King Georges Rd, Toronto, ON M8X 1L9

    5beds
    5baths
    Single Family Residence
    Built in ----
    5,000 Square Feet Lot
    $-- Zestimate®
    C$--/sqft
    C$-- HOA

    What's special

    Private driveDetached garageElegant principal spacesDetailed millworkRich hardwood flooringPremium appliancesStone surfaces
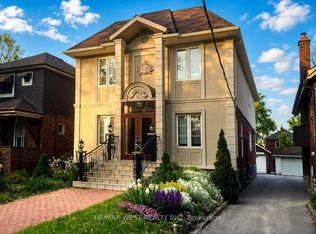
    Welcome to an exceptional Georgian-inspired residence in the prestigious Kingsway, where timeless architecture meets extensive modern upgrades. Set on a private drive with a detached garage, this beautifully updated 2.5-storey home offers refined living throughout.The main floor showcases elegant principal spaces designed for both entertaining and everyday comfort, with detailed millwork, rich hardwood flooring, and a seamless flow into a thoughtfully designed kitchen featuring premium appliances, stone surfaces, generous storage, and a built-in breakfast area. A relaxed family space opens to the patio, complemented by a powder room and practical mudroom access.Recent major improvements include complete replacement of all flat and shingled roofing, including the garage, along with a significant expansion enhancing both function and luxury. The primary suite has been fully reimagined with custom his-and-hers walk-in closets and a newly built spa-inspired ensuite. Additional bathrooms on the second and third levels have been fully rebuilt with high-quality finishes.The upper floors provide flexible living with generously sized bedrooms and updated baths, while the lower level is a fully finished retreat featuring a private gym, Kohler spa bathroom, modern laundry area, and a 1,500-bottle wine cellar in Italian Venetian style. A spacious recreation area with a contemporary kitchen bar completes this level.Located in one of Toronto's most sought-after neighbourhoods, this home offers unmatched convenience with a short walk to the subway, Bloor Street shops and restaurants, and top schools including Lambton Kingsway Junior Middle School. Ideally positioned between downtown Toronto and Pearson International Airport for easy access to both.
    17 days
    |
    116
    |
    5
    |

    Zillow last checked:

    Listing updated:

    Listed by:

    SOTHEBY'S INTERNATIONAL REALTY CANADA

    Source: TRREB,MLS®#: W13111788MLS LogoOriginating MLS®#: Toronto Regional Real Estate Board

      Facts & features

      Interior

      Bedrooms & bathrooms
      • Bedrooms: 5
      • Bathrooms: 5
      Primary bedroom
      • Level: Second
      • Dimensions: 6.1 x 3.86
      Bedroom 2
      • Level: Second
      • Dimensions: 3.91 x 3.35
      Bedroom 3
      • Level: Second
      • Dimensions: 3.91 x 3.12
      Bedroom 4
      • Level: Third
      • Dimensions: 3.61 x 2.9
      Bedroom 5
      • Level: Third
      • Dimensions: 3.25 x 2.54
      Dining room
      • Level: Main
      • Dimensions: 4.27 x 3.86
      Exercise room
      • Level: Lower
      • Dimensions: 4.67 x 3.66
      Family room
      • Level: Main
      • Dimensions: 5.59 x 3.89
      Kitchen
      • Level: Main
      • Dimensions: 5.08 x 4.72
      Laundry
      • Level: Lower
      • Dimensions: 3.28 x 2.97
      Living room
      • Level: Main
      • Dimensions: 6.1 x 3.89
      Recreation
      • Level: Lower
      • Dimensions: 5.94 x 3.58
      Heating
      • Forced Air, Gas
      Cooling
      • Central Air
      Features
      • Other
      • Basement: Finished,Full
      • Has fireplace: No
      Interior area
      • Living area range: 2000-2500 null
      Video & virtual tour

      Property

      Parking
      • Total spaces: 4
      • Parking features: Private
      • Has garage: Yes
      Features
      • Stories: 2.5
      • Pool features: None
      Lot
      • Size: 5,000 Square Feet
      • Features: Fenced Yard, Public Transit, Wooded/Treed
      Details
      • Parcel number: 075120226

      Construction

      Type & style
      • Home type: SingleFamily
      • Property subtype: Single Family Residence
      Materials
      • Brick
      • Foundation: Block, Concrete
      • Roof: Asphalt Shingle

      Utilities & green energy

      • Sewer: Sewer

      Community & HOA

      Location
      • Region: Toronto

      Financial & listing details

      • Annual tax amount: C$13,400
      • Date on market: 5/11/2026
      SOTHEBY'S INTERNATIONAL REALTY CANADA

      SOTHEBY'S INTERNATIONAL REALTY CANADA

      By pressing Contact Agent, you agree that the real estate professional identified above may call/text you about your search, which may involve use of automated means and pre-recorded/artificial voices. You don't need to consent as a condition of buying any property, goods, or services. Message/data rates may apply. You also agree to our Terms of Use. Zillow does not endorse any real estate professionals. We may share information about your recent and future site activity with your agent to help them understand what you're looking for in a home.

        Price history

        Price history is unavailable.

        Public tax history

        Tax history is unavailable.

        Climate risks

        Neighborhood: Kingsway South

        Getting around

        90 / 100
        Very Walkable
        69 / 100
        Bikeable

        Nearby schools

        GreatSchools rating

        No schools nearby

        We couldn't find any schools near this home.

        Similar homes

        Skip to the end of the carouselSkip to the beginning of the carousel