Charming 3-Bedroom Ranch on a Half-Acre Lot in Blairsville and brand NEW ROOF to be installed!
This lovely 3-bedroom, 2.5-bath ranch home sits on approximately a half-acre lot in a nice, established neighborhood in Blairsville. The home features a spacious living room and a dining area just off the kitchen, complete with stainless steel appliances that will convey with the property.
You’ll find three generously sized bedrooms, including a primary bedroom with a convenient half bath. The home also offers a one-car garage, with the potential to convert the existing office space back into a second garage bay. The lower level features a comfortable family room and a full bathroom, providing additional living space for relaxing or entertaining.
Enjoy the nice patio and flat backyard, perfect for outdoor gatherings, gardening, or simply unwinding. Conveniently located near Routes 119 and 22, and the property offers easy access to local amenities.
Don’t miss this opportunity to own a comfortable home with plenty of space, a great yard, and convenient access to major routes!
For sale
$249,900
70 Lintner Rd, Blairsville, PA 15717
3beds
1,798sqft
Single Family Residence
Built in 1973
0.46 Acres Lot
$244,800 Zestimate®
$139/sqft
$-- HOA
What's special
One-car garageFlat backyardApproximately a half-acre lotNice patioComfortable family roomThree generously sized bedroomsStainless steel appliances
- 8 days
- 488
- 13
Likely to sell faster than
Zillow last checked:
Listing updated:
Listed by:
Bonnie Houck 724-422-1960,
BERKSHIRE HATHAWAY THE PREFERRED REALTY 724-349-8040
Source: WPMLS,MLS#: 1780909 Originating MLS: West Penn Multi-List
Facts & features
Interior
Bedrooms & bathrooms
- Bedrooms: 3
- Bathrooms: 3
- Full bathrooms: 2
- 1/2 bathrooms: 1
Primary bedroom
- Level: Main
- Dimensions: 12x14
Bedroom 2
- Level: Main
- Dimensions: 9x10
Bedroom 3
- Level: Main
- Dimensions: 10x12
Dining room
- Level: Main
- Dimensions: 12x13
Family room
- Level: Lower
- Dimensions: 24x23
Kitchen
- Level: Main
- Dimensions: 15x9
Living room
- Level: Main
- Dimensions: 25x12
Heating
- Forced Air, Gas
Cooling
- Central Air
Appliances
- Included: Some Electric Appliances, Dishwasher, Refrigerator, Stove
Features
- Pantry
- Flooring: Laminate, Carpet
- Basement: Full,Finished,Walk-Out Access
- Number of fireplaces: 1
- Fireplace features: Gas
Interior area
- Total structure area: 1,798
- Total interior livable area: 1,798 sqft
Video & virtual tour
Property
Parking
- Total spaces: 1
- Parking features: Attached, Garage, Garage Door Opener
- Has attached garage: Yes
Features
- Levels: One
- Stories: 1
- Pool features: None
Lot
- Size: 0.46 Acres
- Dimensions: 100 x 200
Details
- Parcel number: 1003850000000
Construction
Type & style
- Home type: SingleFamily
- Architectural style: Ranch
- Property subtype: Single Family Residence
Materials
- Brick
- Roof: Asphalt
Condition
- Resale
- Year built: 1973
Utilities & green energy
- Sewer: Public Sewer
- Water: Public
Community & HOA
Location
- Region: Blairsville
Financial & listing details
- Price per square foot: $139/sqft
- Tax assessed value: $129,300
- Annual tax amount: $3,131
- Date on market: 10/26/2026
Estimated market value
$244,800
$233,000 - $257,000
$2,006/mo
Price history
| Date | Event | Price |
|---|---|---|
| 10/26/2026 | Listed for sale | $249,900$139/sqft |
Source:  WPMLS #1780909 Report a problem | ||
| 10/26/2026 | Listing removed | -- |
Source: Owner Report a problem | ||
| 10/2/2026 | Listed for sale | $249,900+99.9%$139/sqft |
Source: Owner Report a problem | ||
| 6/10/2015 | Sold | $125,000-19.3%$70/sqft |
Source: WPMLS #1021944 Report a problem | ||
| 9/10/2014 | Listing removed | $154,900$86/sqft |
Source: NORTHWOOD REALTY SERVICES BLAIRSVILLE #1021944 Report a problem | ||
| 8/6/2014 | Listed for sale | $154,900$86/sqft |
Source: NORTHWOOD REALTY SERVICES BLAIRSVILLE #1021944 Report a problem | ||
Public tax history
| Year | Property taxes | Tax assessment |
|---|---|---|
| 2025 | $3,019 +3.8% | $129,300 |
| 2024 | $2,909 +1.6% | $129,300 |
| 2023 | $2,863 -0.9% | $129,300 |
| 2022 | $2,888 | $129,300 |
| 2021 | $2,888 +2.1% | $129,300 |
| 2020 | $2,828 +1% | $129,300 |
| 2019 | $2,799 | $129,300 |
| 2018 | $2,799 | $129,300 |
| 2017 | $2,799 | $129,300 |
| 2016 | -- | $129,300 +574.1% |
| 2015 | -- | $19,180 |
| 2014 | -- | $19,180 -0.8% |
| 2013 | -- | $19,330 |
| 2012 | -- | $19,330 |
| 2011 | -- | $19,330 |
| 2010 | -- | $19,330 |
| 2009 | -- | $19,330 |
| 2008 | -- | $19,330 |
| 2007 | -- | $19,330 |
| 2006 | -- | $19,330 +42.9% |
| 2005 | -- | $13,530 |
| 2004 | -- | $13,530 |
| 2003 | -- | $13,530 |
| 2002 | -- | $13,530 |
| 2000 | -- | $13,530 |
Find assessor info on the county website
Monthly payment
Est. payment
Payment breakdown
Explore the cost of this home by adjusting the details. Changes won't be saved.Climate risks
Neighborhood: 15717
Nearby schools
Schools provided by the listing agent
- District: River Valley
Source: WPMLS. This data may not be complete. We recommend contacting the local school district to confirm school assignments for this home.


Similar homes
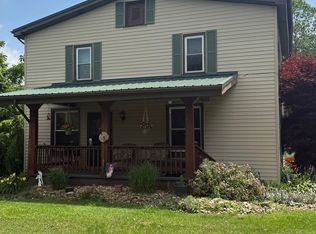
- $248,9003 bd2 ba1.6k sqft812 Cornell Rd, Blairsville, PA 15717For Sale By Owner
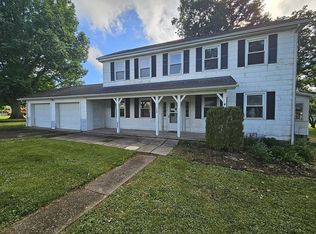
- $214,0003 bd2 ba2.1k sqft154 Lintner Rd, Blairsville, PA 15717For Sale By Owner
- $234,0002 bd1 ba2.1k sqft182 Socialville Ln, Blairsville, PA 15717For Sale
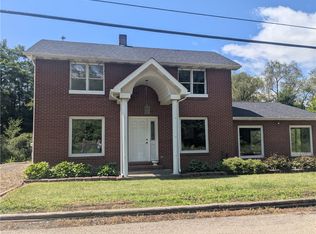 MLS ID #1768730, Bonnie Bartholow. WPMLS
- $--2 bd1 ba1.3k sqft65 Maple Ave, Blairsville, PA 15717Auction
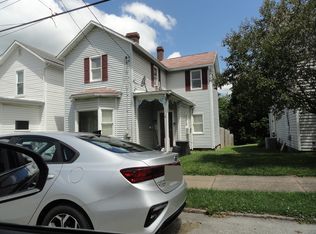 ServiceLink Auction
