Welcome to this stunning 2-storey detached home in a highly desirable and well-connected neighbourhood! This spacious, versatile Property boasts a bright and functional layout, beautifully appointed with great furniture throughout. Experience unmatched convenience with prime amenities right at your doorstep - just a short walk or drive to the Eglinton GO Station, local transit, excellent Schools, Shopping, and major highways. Whether you are searching for the perfect family home or a solid investment in a prime location, a 4 bedroom with 5 washrooms, family room and den on main floor. Some photos are virtually staged. See tour link to view unstaged photos.
For sale
C$998,000
70 Mason Rd, Toronto, ON M1M 3R2
4beds
5baths
Single Family Residence
Built in ----
5,414 Square Feet Lot
$-- Zestimate®
C$--/sqft
C$-- HOA
What's special
Bright and functional layout
- 21 hours
- 24
- 1
Zillow last checked:
Listing updated:
Listed by:
RE/MAX PREMIER INC.
Source: TRREB,MLS®#: E14143230 Originating MLS®#: Toronto Regional Real Estate Board
Facts & features
Interior
Bedrooms & bathrooms
- Bedrooms: 4
- Bathrooms: 5
Primary bedroom
- Level: Main
- Dimensions: 5.8 x 4.2
Bedroom 2
- Level: Main
- Dimensions: 5.8 x 4
Bedroom 3
- Level: Main
- Dimensions: 4 x 3.8
Bedroom 4
- Level: Main
- Dimensions: 3.8 x 3.8
Den
- Level: Main
- Dimensions: 4 x 3.9
Dining room
- Dimensions: 3.8 x 4.5
Family room
- Level: Main
- Dimensions: 5.8 x 4.2
Kitchen
- Dimensions: 6 x 4
Living room
- Dimensions: 5 x 4
Heating
- Forced Air, Gas
Cooling
- Central Air
Features
- Central Vacuum
- Basement: Finished
- Has fireplace: Yes
- Fireplace features: Family Room
Interior area
- Living area range: 2500-3000 null
Video & virtual tour
Property
Parking
- Total spaces: 6
- Parking features: Private Double
- Has garage: Yes
Features
- Stories: 2
- Patio & porch: Porch
- Pool features: None
Lot
- Size: 5,414 Square Feet
- Features: Fenced Yard, Park, Public Transit, School
Details
- Parcel number: 064070063
Construction
Type & style
- Home type: SingleFamily
- Property subtype: Single Family Residence
Materials
- Brick
- Foundation: Unknown
- Roof: Unknown
Utilities & green energy
- Sewer: Sewer
Community & HOA
Location
- Region: Toronto
Financial & listing details
- Annual tax amount: C$6,492
- Date on market: 11/3/2026
Price history
Price history is unavailable.
Public tax history
Tax history is unavailable.
Climate risks
Neighborhood: Scarborough Village
Nearby schools
GreatSchools rating
No schools nearby
We couldn't find any schools near this home.
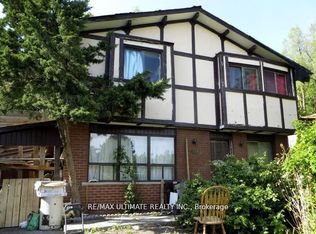
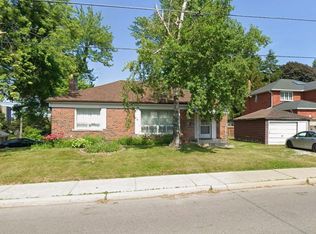
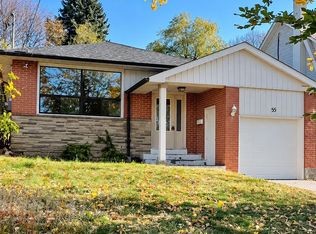
Similar homes
- C$875,0005 bd2 ba-- sqft24 Megan Ave, Toronto, ON M1E 4A7For Sale
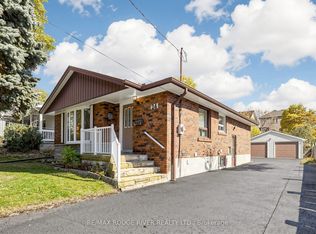 MLS ID #E14145646, RE/MAX ROUGE RIVER REALTY LTD.. TRREB
- C$888,0004 bd2 ba-- sqft22 Waterfield Dr, Toronto, ON M1P 3W5For Sale
 MLS ID #E14083326, CENTURY 21 PARKLAND LTD.. TRREB
- C$1,088,0003 bd3 ba-- sqft50 Chillery Ave, Toronto, ON M1K 4S9For Sale
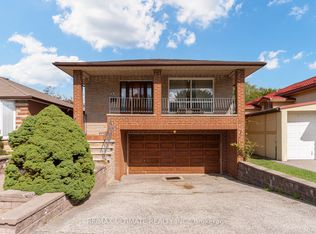 MLS ID #E13792676, RE/MAX ULTIMATE REALTY INC.. TRREB
- C$968,0005 bd3 ba-- sqft51 Baybrook Cres, Toronto, ON M1H 2R7For Sale
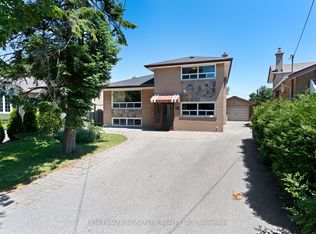 MLS ID #E13516902, BENCHMARK SIGNATURE REALTY INC.. TRREB
