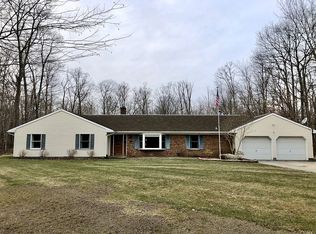
FIRST-TIME EVER OFFERED! This exceptional 4-bedroom, 2 full, 1 half bath Colonial embodies country living at its finest. Privately set on 3.3 acres of lush landscape in the heart of Sussex County's countryside, this home is tucked down a long driveway and introduced by a classic, dreamy lemonade front porch. Step into this expansive home, with the first level being truly ideal for entertaining, including a formal living room, dining room, family room, eat-in kitchen, half bath, huge pantry and access to the two-car garage. The kitchen is anchored by a statement Viking range, complemented by refined finishes and thoughtful upgrades throughout. The second level includes 4 bedrooms and two full bathrooms, with the primary suite entrance situated with it's own private walkway and large walk-in closet. The home also offers central AC, sleek propane baseboard heat, central vacuum, newer windows, and advanced water treatment systems. A massive unfinished basement with soaring 9-foot ceilings offers endless possibilities, whether you envision a home gym, media lounge, or additional living space tailored to your lifestyle. Outdoors, a spacious back deck overlooks a serene, ultra-private backyard surrounded by trees, creating the perfect setting for quiet mornings or gatherings. A rare offering blending privacy and space, this home presents an opportunity to experience refined country living in one of Sussex County's most sought-after settings!
Active
$725,000
70 Mattison Rd, Frankford Twp., NJ 07826
4beds
--sqft
Est.: Get pre-qualified
Single Family Residence
Built in 1998
3.31 Acres Lot
$790,600 Zestimate®
$--/sqft
$-- HOA
What's special
- 10 days |
- 775 |
- 42 |
Likely to sell faster than
Zillow last checked:
Listing updated:
Listed by:
Alexandria Ward 862-354-2982,
Weichert Realtors
Source: GSMLS,MLS#: 4028837
Tour with a local agent
Facts & features
Interior
Bedrooms & bathrooms
- Bedrooms: 4
- Bathrooms: 3
- Full bathrooms: 2
- 1/2 bathrooms: 1
Primary bedroom
- Description: Full Bath, Walk-In Closet
Bedroom 1
- Level: Second
Bedroom 2
- Level: Second
Bedroom 3
- Level: Second
Bedroom 4
- Level: Second
Primary bathroom
- Features: Stall Shower
Dining room
- Features: Formal Dining Room
- Level: First
Family room
- Level: First
Kitchen
- Features: Eat-in Kitchen
- Level: First
Living room
- Level: First
Basement
- Features: Storage Room
Heating
- Baseboard - Hotwater, Zoned, Gas-Propane Owned
Cooling
- Central Air
Appliances
- Included: Carbon Monoxide Detector, Central Vacuum, Gas Cooktop, Dishwasher, Dryer, Kitchen Exhaust Fan, Microwave, Range/Oven-Gas, Washer, Water Softener Owned, Gas Water Heater
- Laundry: Laundry Room
Features
- High Ceilings, Walk-In Closet(s), Central Vacuum, Bathroom, Pantry
- Flooring: Carpet, Tile, Wood
- Windows: Blinds
- Basement: Yes,Bilco-Style Door,Full,Unfinished,Sump Pump
- Number of fireplaces: 1
- Fireplace features: Pellet Stove
Property
Parking
- Total spaces: 8
- Parking features: 1 Car Width, Asphalt, Attached Garage, Pull Down Stairs (Garage)
- Attached garage spaces: 2
- Uncovered spaces: 8
Features
- Patio & porch: Deck
Lot
- Size: 3.31 Acres
- Dimensions: 3.305 ACS
Details
- Additional structures: Storage Shed
- Parcel number: 2805000480001000020020
- Other equipment: Generator-Hookup
Construction
Type & style
- Home type: SingleFamily
- Architectural style: Colonial
- Property subtype: Single Family Residence
Materials
- Vinyl Siding
- Roof: Asphalt Shingle
Condition
- Year built: 1998
Utilities & green energy
- Gas: Gas-Propane
- Sewer: Private Sewer, Septic 4 Bedroom Town Verified
- Water: Private, Well
- Utilities for property: Electricity Connected, Propane
Community & HOA
Community
- Security: Carbon Monoxide Detector(s), Smoke Detector(s), Carbon Monoxide Detector
- Subdivision: Branchville Mailing Address
Location
- Region: Branchville
Financial & listing details
- Tax assessed value: $355,000
- Annual tax amount: $10,792
- Date on market: 5/23/2026
- Ownership type: Fee Simple
- Electric utility on property: Yes
Estimated market value
$790,600
$751,000 - $830,000
$4,286/mo
Price history
| Date | Event | Price |
|---|---|---|
| 5/23/2026 | Listed for sale | $725,000+1586% |
Source: | ||
| 10/15/1998 | Sold | $43,000 |
Source: Public Record Report a problem | ||
Public tax history
| Year | Property taxes | Tax assessment |
|---|---|---|
| 2025 | $10,792 +2.2% | $355,000 |
| 2024 | $10,558 +3.1% | $355,000 |
| 2023 | $10,242 +2.5% | $355,000 |
| 2022 | $9,993 +3.1% | $355,000 |
| 2021 | $9,692 +5.9% | $355,000 |
| 2020 | $9,148 +0.9% | $355,000 |
| 2019 | $9,063 +0.4% | $355,000 |
| 2018 | $9,031 -1.2% | $355,000 |
| 2017 | $9,145 +0.5% | $355,000 |
| 2016 | $9,099 -2.3% | $355,000 |
| 2015 | $9,308 +3.8% | $355,000 |
| 2014 | $8,971 -7.1% | $355,000 |
| 2013 | $9,654 +3.3% | $355,000 -29.4% |
| 2012 | $9,347 +3% | $502,800 |
| 2011 | $9,071 +2.4% | $502,800 |
| 2010 | $8,854 +3.8% | $502,800 |
| 2009 | $8,527 | $502,800 |
| 2008 | -- | $502,800 +136.4% |
| 2007 | -- | $212,700 |
| 2006 | -- | $212,700 |
| 2005 | -- | $212,700 |
Find assessor info on the county website
Monthly payment
Est. payment$--/mo
Payment breakdown
Explore the cost of this home by adjusting the details. Changes won't be saved.
All calculations are estimates and provided by Zillow, Inc. for informational purposes only. Actual amounts may vary.
HOA fees may include property taxes on listings classified as Co-Ops. Contact the listing agent and/or owner for fee details.
Mortgage interest rates are dependent on a number of factors, including credit score, down payment, and repayment length. Interest rate data provided by Zillow Group Marketplace, Inc. as of 1/1/1970 from various mortgage lenders with which we have lead or other similar arrangements; the Estimated Payment is an average of those rates.
See how much you could borrow to make a competitive offer.
Climate risks
Neighborhood: 07826
Nearby schools
GreatSchools rating
- 6/10Frankford Township Elementary SchoolGrades: PK-8Distance: 1.8 mi
- 7/10High Point Regional High SchoolGrades: 9-12Distance: 6 mi
A local agent can set up tours, give advice and negotiate with sellers.
A local lender can help you make sure your offer is ready when you are.
- New Jersey
- Sussex County
- Branchville
- 07826
- 70 Mattison Rd