Skip main navigation
Closed
  • $53,000

    70 Melbrooke Rd, Elgin, IL 60123

    2beds
    --sqft
    Manufactured Home, Single Family Residence
    Built in 1992
    -- sqft lot
    $-- Zestimate®
    $--/sqft
    $2,256 Estimated rent

    Home value

    Not available

    Estimated sales range

    Not available

    $2,256/mo

    Zestimate® history
    Loading
    Loading...

    Owner options

    List your home for rent

    $2,256/mo

    Rent Zestimate®

    Find your next renter with Zillow Rental Manager. Plus, with online applications, you can quickly screen prospective tenants – for free.

    Learn more

    $2,256/mo

    Rent Zestimate®

    Refinance and save

    $319/mo

    Est. payment

    Refinancing to a lower rate could help reduce your monthly payments and save thousands over the life of the loan.

    See today's rates

    $319/mo

    Est. payment

    Explore your selling options

    Work with a Zillow partner agent

    Leverage their expertise and Zillow's premium Showcase listings to get your home seen by more buyers.

    Get started

    List with your own agent

    Get your home in front of millions of buyers by listing it on Zillow.

    Learn how to do it

    Sell it yourself

    Take full control of how buyers see your home on Zillow by listing For Sale by Owner (FSBO).

    List your home

    What's special

    Soaring volume ceilingsHandy pantryBright and airyEuro-style kitchenNeutral decor throughoutElegant french doorsCozy dining area
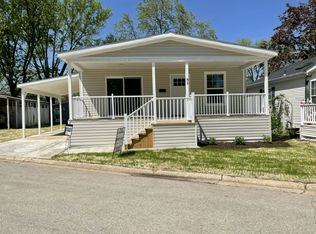
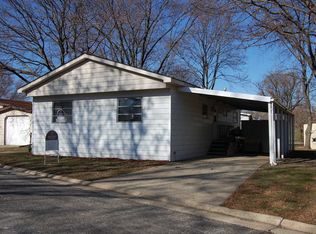
    Looking for that perfect, laid-back spot to call home? This bright and airy 2-bedroom, 2-bath charmer has a wonderfully relaxed vibe from the moment you step inside. With soaring volume ceilings and tons of natural light pouring in from the large windows and skylights, the whole space feels open and inviting. The spacious living room flows right into a cozy dining area, and the Euro-style kitchen comes complete with a handy pantry and all appliances included. The master bedroom suite is a total retreat, featuring elegant French doors and its own sliders that lead straight out to your private back porch and patio area-perfect for morning coffee or evening unwinding. Plus, the neutral decor throughout means you can easily move right in and make it your own. Have hobbies or need extra storage? You'll love the extra-deep garage that comes with its own built-in workshop space. --- ### The Community & Location Situated in a vibrant 55+ neighborhood, you'll have access to some fantastic amenities right outside your door: * Relax by the **swimming pool** or get a workout in at the **fitness center**. * Grab a book from the **community library**. * Enjoy scenic morning strolls along the **walking and biking trails** winding by the lake and river. When you do want to venture out, you're in a prime location. You are just minutes from **I-90 and Route 31**, making commuting or regional travel a breeze, and right down the road from all the dining, shopping, and entertainment in **downtown Elgin**. It's the perfect blend of a quiet, active community and everyday convenience. Come take a look and feel right at home!

    Zillow last checked:

    Listing updated:

    Listed by:

    Ron Donavon (630)740-5093,

    Keller Williams Inspire - Geneva

    Bought with:

    Exclusive Agency

    NON MEMBER

    Source: MRED as distributed by MLS GRID,MLS#: 12672579MLS Logo

    Facts & features

    Interior

    Bedrooms & bathrooms
    • Bedrooms: 2
    • Bathrooms: 2
    • Full bathrooms: 2
    Rooms
    • Room types: No additional rooms
    Primary bedroom
    • Features: Flooring (Bamboo), Bathroom (Full)
    • Area: 240 Square Feet
    • Dimensions: 15X16
    Bedroom 2
    • Features: Flooring (Bamboo)
    • Area: 120 Square Feet
    • Dimensions: 12X10
    Dining room
    • Features: Flooring (Bamboo)
    • Area: 90 Square Feet
    • Dimensions: 10X9
    Kitchen
    • Features: Kitchen (Eating Area-Table Space, Pantry-Walk-in), Flooring (Bamboo)
    • Area: 144 Square Feet
    • Dimensions: 12X12
    Laundry
    • Area: 36 Square Feet
    • Dimensions: 6 x 6
    Living room
    • Features: Flooring (Bamboo)
    • Area: 374 Square Feet
    • Dimensions: 22X17
    Heating
    • Natural Gas, Forced Air
    Cooling
    • Central Air
    Appliances
    • Included: Range, Dishwasher, Refrigerator, Washer, Dryer
    Features
    • Cathedral Ceiling(s)
    • Windows: Skylight(s)

    Property

    Parking
    • Total spaces: 2
    • Parking features: Concrete, Garage Door Opener, Yes, Garage Owned, Attached, Garage
    • Attached garage spaces: 2
    • Has uncovered spaces: Yes
    Accessibility
    • Accessibility features: No Disability Access
    Features
    • Patio & porch: Deck, Patio, Porch
    • Park: WILLOW LAKES
    Details
    • Special conditions: None

    Construction

    Type & style
    • Home type: MobileManufactured
    • Property subtype: Manufactured Home, Single Family Residence
    Materials
    • Vinyl Siding
    • Roof: Asphalt
    Condition
    • New construction: No
    • Year built: 1992

    Utilities & green energy

    • Sewer: Public Sewer
    • Water: Public

    Community & HOA

    Community
    • Features: Clubhouse, Park, Pool, Lake, Dock, Water Rights, Curbs, Street Lights, Street Paved
    • Subdivision: Willow Lake Estates
    Location
    • Region: Elgin

    Financial & listing details

    • Annual tax amount: $106
    • Date on market: 7/9/2026
    • Listing terms: Conventional
    • Inclusions: Garage, Mobile Home
    • Ownership: Leasehold
    • Has irrigation water rights: Yes
    • Body type: Double Wide

    Price history

    DateEventPrice
    8/20/2026Sold$53,000-3.6%
    Source: MRED as distributed by MLS GRID #12672579 Report a problem
    8/19/2026Pending sale$55,000
    Source: MRED as distributed by MLS GRID #12672579 Report a problem
    7/20/2026Contingent$55,000
    Source: MRED as distributed by MLS GRID #12672579 Report a problem
    7/9/2026Listed for sale$55,000+37.8%
    Source: MRED as distributed by MLS GRID #12672579 Report a problem
    4/28/2008Listing removed$39,900
    Source: Visual Tour #06851065 Report a problem
    4/25/2008Listed for sale$39,900
    Source: Visual Tour #06851065 Report a problem

    Public tax history

    Tax history is unavailable.

    Neighborhood: 60123

    Nearby schools

    GreatSchools rating
    Schools provided by the listing agent
    • District: 46

    Source: MRED as distributed by MLS GRID. This data may not be complete. We recommend contacting the local school district to confirm school assignments for this home.