Charming Country Retreat on 1.30 Fully Usable Acres! Well maintained 3-bedroom, 2-bathroom home offers peaceful country living combined with impressive outdoor amenities, all situated on 1.30 beautifully landscaped acres. Bright, open-concept living space with abundant natural light Spacious kitchen with generous cabinet storage and counter space Comfortable primary suite, Two additional well-proportioned bedrooms perfect for guests, home office, or hobbies Outbuildings: 1-car detached garage offering vehicle parking and workshop potential, plus an additional storage shed for tools and equipment. Gardener's Dream: Features a newer greenhouse, a dedicated garden plot, vibrant cottage gardens, and established fruit trees. Property: Expansive 1.30-acre lot with meticulous landscaping, offering privacy, room to expand, and scenic surroundings. Homesteading potential with move-ready convenience. Interior pictures coming soon! Contingent on suitable housing. Agent is related to the Seller.
For sale
$179,900
70 Mount Tabor Rd, Waverly, OH 45690
3beds
1,008sqft
Single Family Residence
Built in 1982
1.3 Acres Lot
$-- Zestimate®
$178/sqft
$-- HOA
What's special
Meticulous landscapingNewer greenhouseScenic surroundingsBright open-concept living spaceImpressive outdoor amenitiesTwo additional well-proportioned bedroomsDedicated garden plot
- 21 days
- 540
- 45
Zillow last checked:
Listing updated:
Listed by:
Lisa Weisenberger,
Key Realty
Source: Scioto Valley AOR,MLS#: 201293
Facts & features
Interior
Bedrooms & bathrooms
- Bedrooms: 3
- Bathrooms: 2
- Full bathrooms: 2
- Main level bathrooms: 2
- Main level bedrooms: 3
Rooms
- Room types: Living Room, Kitchen, Bedroom, Bath
Bedroom 1
- Description: Flooring(Carpet)
- Level: Main
Bedroom 2
- Description: Flooring(Carpet)
- Level: Main
Bedroom 3
- Description: Flooring(Carpet)
- Level: Main
Bathroom 1
- Description: Flooring(Vinyl)
- Level: Main
Bathroom 2
- Description: Flooring(Vinyl)
- Level: Main
Kitchen
- Description: Flooring(Vinyl)
- Level: Main
Living room
- Description: Flooring(Carpet)
- Level: Main
Heating
- Forced Air
Cooling
- Central Air
Appliances
- Included: Dishwasher, Range, Refrigerator
Features
- Pantry
- Flooring: Carpet, Vinyl
- Has basement: No
Interior area
- Total structure area: 1,008
- Total interior livable area: 1,008 sqft
Video & virtual tour
Property
Parking
- Total spaces: 1
- Parking features: 1 Car, Detached, Gravel
- Garage spaces: 1
- Has uncovered spaces: Yes
Features
- Levels: One
- Patio & porch: Covered, Patio-Covered
Lot
- Size: 1.3 Acres
Details
- Additional structures: Shed(s)
- Parcel number: 140106070000
Construction
Type & style
- Home type: SingleFamily
- Property subtype: Single Family Residence
Materials
- Vinyl Siding
- Roof: Metal
Condition
- Year built: 1982
Utilities & green energy
- Sewer: Leach Field, Septic Tank
- Water: Public
Community & HOA
Community
- Subdivision: No Subdivision
Location
- Region: Waverly
Financial & listing details
- Price per square foot: $178/sqft
- Tax assessed value: $8,130
- Annual tax amount: $76
- Date on market: 8/26/2026
- Exclusions: Concrete Angel & Boy Statue & White Milk Jug In Garden Area.
Estimated market value
Not available
Estimated sales range
Not available
Not available
Price history
Price history is unavailable.
Public tax history
| Year | Property taxes | Tax assessment |
|---|---|---|
| 2025 | -- | $2,850 |
| 2024 | -- | $2,850 |
| 2023 | -- | $2,850 |
| 2022 | -- | $2,850 |
| 2021 | -- | $2,850 |
| 2020 | -- | $2,850 |
| 2019 | -- | $2,850 |
Find assessor info on the county website
Monthly payment
Est. payment
Payment breakdown
Explore the cost of this home by adjusting the details. Changes won't be saved.Climate risks
Neighborhood: 45690
Nearby schools
Schools provided by the listing agent
- Elementary: Waverly CSD
- Middle: Waverly CSD
- High: Waverly CSD
Source: Scioto Valley AOR. This data may not be complete. We recommend contacting the local school district to confirm school assignments for this home.
Similar homes
- $--3 bd1 ba1.1k sqft406 Schaffer Rd, Waverly, OH 45690Auction
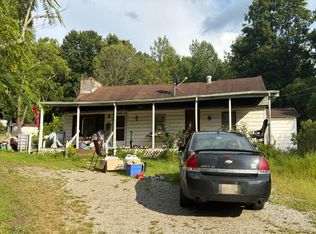 Auction.com 2
 - $--2 bd1 ba979 sqft66 Rice Ln, Waverly, OH 45690Auction
 Auction.com 1
 - $175,0003 bd2 ba1.4k sqft21650 State Route 335, Waverly, OH 45690For Sale
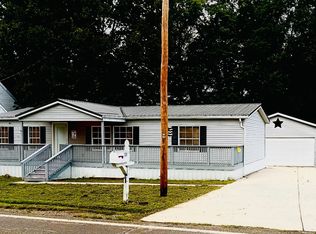 MLS ID #11951947, Jessica Powell, Dodrill Realty. My State MLS
 - $175,0002 bd1 ba910 sqft515 Rose Dr, Waverly, OH 45690For Sale
 MLS ID #201113, Hayley Brewster, Brewster Real Estate and Auction Co. LLC. Scioto Valley AOR
 - $190,0003 bd1 ba1k sqft919 Andersonville Rd, Chillicothe, OH 45601For Sale
 MLS ID #226030965, Erica Rodgers, Realistar. Columbus and Central Ohio Regional MLS
