Nestled in the charming town of Dudley, this well maintained, split entry home awaits new owners! Head inside to discover a spacious kitchen boasting an abundance of cabinets for all your storage needs. The kitchen seamlessly flows into the dining area, illuminated by natural light streaming through glass sliders that lead out to the inviting deck, perfect for outdoor dining or relaxing in the sun. The adjacent living room welcomes you with a large picture window & vaulted ceiling! Completing the 1st flr are a full bath & 3 generously sized bedrooms, each offering ample closet space! Venture downstairs to the finished lower level featuring an additional full bath with laundry facilities, and open family room and a bonus room w/ glass sliders to the large fenced in backyard! This home also boasts a two-car garage! Welcome Home!
Sold for $435,000
$435,000
70 New Boston Rd, Dudley, MA 01571
3beds
1,962sqft
Single Family Residence
Built in 1995
0.8 Acres Lot
$480,200 Zestimate®
$222/sqft
$3,377 Estimated rent
Home value
$480,200
$456,000 - $504,000
$3,377/mo
Zestimate® history
Owner options
List your home for rent
$3,377/mo
Rent Zestimate®
Find your next renter with Zillow Rental Manager. Plus, with online applications, you can quickly screen prospective tenants – for free.
$3,377/mo
Rent Zestimate®
Refinance and save
$2,801/mo
Est. payment
Refinancing to a lower rate could help reduce your monthly payments and save thousands over the life of the loan.
$2,801/mo
Est. payment
Explore your selling options
Work with a Zillow partner agent
Leverage their expertise and Zillow's premium Showcase listings to get your home seen by more buyers.
Get startedList with your own agent
Get your home in front of millions of buyers by listing it on Zillow.
Learn how to do itSell it yourself
Take full control of how buyers see your home on Zillow by listing For Sale by Owner (FSBO).
List your homeWhat's special
Zillow last checked:
Listing updated:
Listed by:
The Balestracci Group 508-615-8091,
Lamacchia Realty, Inc. 508-425-7372,
Mark Balestracci 508-615-8091
Bought with:
Mylinh Phan
Coldwell Banker Realty - Northborough
Source: MLS PIN,MLS#: 73239540
Facts & features
Interior
Bedrooms & bathrooms
- Bedrooms: 3
- Bathrooms: 2
- Full bathrooms: 2
Primary bedroom
- Features: Ceiling Fan(s), Closet, Flooring - Wall to Wall Carpet, Cable Hookup
- Level: First
- Area: 140
- Dimensions: 10 x 14
Bedroom 2
- Features: Ceiling Fan(s), Closet, Flooring - Wall to Wall Carpet, Cable Hookup
- Level: First
- Area: 90
- Dimensions: 9 x 10
Primary bathroom
- Features: No
Bathroom 1
- Features: Bathroom - Full, Bathroom - With Tub & Shower, Closet - Linen, Flooring - Vinyl
- Level: First
- Area: 112
- Dimensions: 8 x 14
Bathroom 2
- Features: Bathroom - 3/4, Bathroom - With Shower Stall, Flooring - Vinyl, Dryer Hookup - Electric, Washer Hookup
- Level: Basement
- Area: 84
- Dimensions: 7 x 12
Dining room
- Features: Flooring - Stone/Ceramic Tile, Deck - Exterior, Open Floorplan, Slider
- Level: First
- Area: 126
- Dimensions: 9 x 14
Family room
- Features: Flooring - Laminate, Cable Hookup
- Level: Basement
- Area: 180
- Dimensions: 15 x 12
Kitchen
- Features: Flooring - Stone/Ceramic Tile, Deck - Exterior, Open Floorplan
- Level: First
- Area: 210
- Dimensions: 15 x 14
Living room
- Features: Flooring - Laminate, Cable Hookup
- Level: First
- Area: 224
- Dimensions: 16 x 14
Heating
- Baseboard, Oil
Cooling
- None
Appliances
- Included: Water Heater, Tankless Water Heater, Range, Dishwasher, Refrigerator, Washer, Dryer
- Laundry: Electric Dryer Hookup, Washer Hookup
Features
- Closet, Cable Hookup, Slider, Bonus Room
- Flooring: Tile, Vinyl, Carpet, Laminate
- Doors: Insulated Doors
- Windows: Insulated Windows
- Basement: Full,Partially Finished,Walk-Out Access,Interior Entry,Concrete
- Has fireplace: No
Interior area
- Total structure area: 1,962
- Total interior livable area: 1,962 sqft
Property
Parking
- Total spaces: 8
- Parking features: Under, Garage Door Opener, Paved Drive, Paved
- Attached garage spaces: 2
- Uncovered spaces: 6
Features
- Patio & porch: Deck - Wood
- Exterior features: Deck - Wood, Rain Gutters, Storage, Fenced Yard
- Fencing: Fenced
Lot
- Size: 0.8 Acres
- Features: Wooded, Gentle Sloping
Details
- Foundation area: 0
- Parcel number: M:235 L:092,3836612
- Zoning: R
Construction
Type & style
- Home type: SingleFamily
- Architectural style: Split Entry
- Property subtype: Single Family Residence
Materials
- Frame
- Foundation: Concrete Perimeter
- Roof: Shingle
Condition
- Year built: 1995
Utilities & green energy
- Electric: Circuit Breakers, 200+ Amp Service
- Sewer: Private Sewer
- Water: Private
- Utilities for property: for Electric Range, for Electric Oven, for Electric Dryer, Washer Hookup
Community & HOA
Community
- Features: Public Transportation, Shopping, Park, Walk/Jog Trails, Laundromat, Bike Path, Conservation Area, Highway Access, House of Worship, Public School
HOA
- Has HOA: No
Location
- Region: Dudley
Financial & listing details
- Price per square foot: $222/sqft
- Tax assessed value: $361,700
- Annual tax amount: $3,791
- Date on market: 1/7/2026
- Exclusions: Flat Screen Tv, Deep Freezer, Dining Room Table
- Road surface type: Paved
Price history
| Date | Event | Price |
|---|---|---|
| 6/18/2024 | Sold | $435,000+4.8%$222/sqft |
Source: MLS PIN #73239540 Report a problem | ||
| 5/21/2024 | Contingent | $415,000$212/sqft |
Source: MLS PIN #73239540 Report a problem | ||
| 5/16/2024 | Listed for sale | $415,000+50.9%$212/sqft |
Source: MLS PIN #73239540 Report a problem | ||
| 1/24/2020 | Sold | $275,000+0.4%$140/sqft |
Source: Public Record Report a problem | ||
| 12/8/2019 | Pending sale | $274,000$140/sqft |
Source: RE/MAX Prof Associates #72598368 Report a problem | ||
| 12/5/2019 | Listed for sale | $274,000+17.6%$140/sqft |
Source: RE/MAX Prof Associates #72598368 Report a problem | ||
| 5/16/2011 | Sold | $233,000-2.9%$119/sqft |
Source: Public Record Report a problem | ||
| 3/2/2011 | Price change | $239,900-4%$122/sqft |
Source: Jennifer M. Burlingame #71131604 Report a problem | ||
| 11/14/2010 | Price change | $249,900-2%$127/sqft |
Source: Jennifer M. Burlingame #71131604 Report a problem | ||
| 10/17/2010 | Price change | $254,900-1.9%$130/sqft |
Source: Jennifer M. Burlingame #71131604 Report a problem | ||
| 9/4/2010 | Listed for sale | $259,900+11.5%$132/sqft |
Source: Jennifer M. Burlingame #71131604 Report a problem | ||
| 11/7/2008 | Sold | $233,000$119/sqft |
Source: Public Record Report a problem | ||
Public tax history
| Year | Property taxes | Tax assessment |
|---|---|---|
| 2025 | $4,007 +5.7% | $379,100 +4.8% |
| 2024 | $3,791 +9.2% | $361,700 +5.8% |
| 2023 | $3,473 +4.3% | $341,800 +20.1% |
| 2022 | $3,330 +0.8% | $284,600 +6% |
| 2021 | $3,304 +0.3% | $268,600 +6.5% |
| 2020 | $3,294 -4.1% | $252,200 -0.9% |
| 2019 | $3,434 +22.9% | $254,400 +6.8% |
| 2018 | $2,794 +7.8% | $238,200 +9.7% |
| 2017 | $2,592 +2.8% | $217,100 +4.9% |
| 2016 | $2,521 +3.3% | $207,000 +4% |
| 2015 | $2,440 +7.4% | $199,000 +2.4% |
| 2014 | $2,271 +3.1% | $194,400 +2% |
| 2013 | $2,202 +1.7% | $190,500 -4.1% |
| 2012 | $2,165 +0.9% | $198,600 -2.2% |
| 2011 | $2,145 +5.1% | $203,100 -4.7% |
| 2010 | $2,040 +4.3% | $213,200 -10.5% |
| 2009 | $1,955 -2.7% | $238,100 -9.8% |
| 2008 | $2,009 +0.6% | $264,000 +1.9% |
| 2007 | $1,998 +0.4% | $259,100 +3.1% |
| 2006 | $1,990 -1.3% | $251,200 +4.5% |
| 2005 | $2,017 -1.5% | $240,400 +24.2% |
| 2004 | $2,047 +12.2% | $193,500 +12% |
| 2003 | $1,825 +3.5% | $172,800 +1.8% |
| 2002 | $1,763 | $169,700 |
Find assessor info on the county website
Neighborhood: 01571
Nearby homes
- $543,5003 bd2 ba1.5k sqft68 New Boston Rd, Dudley, MA 01571Off Market
- $476,6003 bd1 ba1.7k sqft72 New Boston Rd, Dudley, MA 01571Off Market

- $503,8003 bd2 ba2.2k sqft66 New Boston Rd, Dudley, MA 01571Off Market
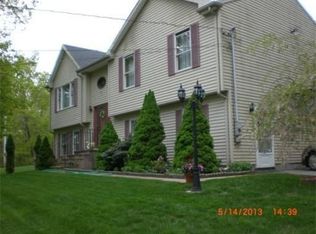
- $451,2003 bd1 ba1.4k sqft78 New Boston Rd, Dudley, MA 01571Off Market
- $444,1003 bd1 ba1.7k sqft80 New Boston Rd, Dudley, MA 01571Off Market
- $531,8003 bd2 ba1.8k sqft69 New Boston Rd, Dudley, MA 01571Off Market
- $454,1003 bd2 ba1.2k sqft64 New Boston Rd, Dudley, MA 01571Off Market
- $500,1003 bd2 ba1.7k sqft71 New Boston Rd, Dudley, MA 01571Off Market
Nearby schools
GreatSchools rating
- NAMason Road SchoolGrades: PK-1Distance: 1.1 mi
- 5/10Dudley Middle SchoolGrades: 5-8Distance: 1.8 mi
- 5/10Shepherd Hill Regional High SchoolGrades: 9-12Distance: 1.8 mi
Get a cash offer in 3 minutes
Find out how much your home could sell for in as little as 3 minutes with a no-obligation cash offer.
Estimated market value
$480,200
Get a cash offer in 3 minutes
Find out how much your home could sell for in as little as 3 minutes with a no-obligation cash offer.
Estimated market value
$480,200
- Massachusetts
- Worcester County
- Dudley
- 01571
- 70 New Boston Rd
