Welcome to 70 Offshore Dr, a renovated 2-bedroom, 2-bathroom single-wide mobile home located in the desirable Windjammer Village of Murrells Inlet. This inviting coastal retreat offers a bright, open layout with abundant natural light and LVP flooring throughout. The spacious living area provides a comfortable setting for relaxing or entertaining. The kitchen features a breakfast bar, pantry, and plenty of cabinet storage for everyday convenience. The primary suite offers a peaceful retreat with natural light and a spacious bathroom featuring a double-door entry, vanity, walk-in shower, and large soaking tub. A convenient laundry area with a separate entrance adds functionality to the home. Step outside onto the covered front porch, perfect for enjoying your morning coffee or relaxing in the coastal breeze. The side patio provides additional outdoor living space for gatherings or quiet evenings. A fenced-in yard area offers privacy and room to enjoy the outdoors. The storage shed with electric provides excellent space for tools, beach gear, bikes, and other belongings. Windjammer Village residents enjoy access to a community pool, perfect for cooling off during warm summer days. Conveniently located off Highway 17 Business, this home is close to the beach, Murrells Inlet MarshWalk, Brookgreen Gardens, Huntington Beach State Park, golf, shopping, dining, and entertainment. Whether you are looking for a full-time residence, vacation getaway, or coastal investment, this property offers plenty of possibilities. Don't miss your chance to enjoy comfortable coastal living in a convenient Murrells Inlet location. Schedule your showing today!
For sale
$114,900
70 Offshore Dr., Murrells Inlet, SC 29576
2beds
1,216sqft
Manufactured Home, Single Family Residence
Built in 1994
-- sqft lot
$108,400 Zestimate®
$94/sqft
$-- HOA
What's special
Lvp flooring throughoutPlenty of cabinet storage
- 26 days
- 1,350
- 97
Likely to sell faster than
Zillow last checked:
Listing updated:
Listed by:
Greg Harrelson Sales Team 843-457-7816,
Century 21 The Harrelson Group,
Lance G Molinaro 973-665-4133,
Century 21 The Harrelson Group
Source: CCAR,MLS#: 2623510 Originating MLS: Coastal Carolinas Association of Realtors
Originating MLS: Coastal Carolinas Association of RealtorsFacts & features
Interior
Bedrooms & bathrooms
- Bedrooms: 2
- Bathrooms: 2
- Full bathrooms: 2
Rooms
- Room types: Bathroom, Utility Room, Workshop
Primary bedroom
- Features: Ceiling Fan(s), Main Level Primary
- Level: First
Primary bathroom
- Features: Garden Tub/Roman Tub, Separate Shower, Vanity
Kitchen
- Features: Breakfast Bar, Pantry
Living room
- Features: Ceiling Fan(s)
Other
- Features: Bedroom on Main Level, Utility Room, Workshop
Heating
- Central, Electric
Cooling
- Central Air
Appliances
- Included: Freezer, Range, Refrigerator, Dryer, Washer
- Laundry: Washer Hookup
Features
- Ceiling Fan(s), Garden Tub/Roman Tub, Main Level Primary, Split Bedrooms, Separate Shower, Vanity, Breakfast Bar, Bedroom on Main Level, Workshop
- Flooring: Laminate, Tile
- Basement: Crawl Space
Interior area
- Total structure area: 1,216
- Total interior livable area: 1,216 sqft
Property
Parking
- Total spaces: 2
- Parking features: Driveway
- Has uncovered spaces: Yes
Features
- Levels: One
- Stories: 1
- Patio & porch: Deck, Front Porch, Patio
- Exterior features: Deck, Fence, Patio, Storage
- Pool features: Community, Outdoor Pool
Details
- Additional parcels included: ,
- Parcel number: 99800065181
- On leased land: Yes
- Lease amount: $465
- Zoning: MHP
- Special conditions: None
Construction
Type & style
- Home type: MobileManufactured
- Architectural style: Mobile Home
- Property subtype: Manufactured Home, Single Family Residence
Materials
- Vinyl Siding
- Foundation: Crawlspace
Condition
- Resale
- Year built: 1994
Utilities & green energy
- Water: Public
- Utilities for property: Cable Available, Electricity Available, Sewer Available, Water Available
Community & HOA
Community
- Features: Clubhouse, Golf Carts OK, Recreation Area, Pool
- Security: Smoke Detector(s)
- Subdivision: Windjammer Village - GC
HOA
- Has HOA: No
- Amenities included: Clubhouse, Owner Allowed Golf Cart, Owner Allowed Motorcycle
Location
- Region: Murrells Inlet
Financial & listing details
- Price per square foot: $94/sqft
- Tax assessed value: $80,000
- Annual tax amount: $995
- Date on market: 9/23/2026
- Listing terms: Cash,Conventional,FHA
- Electric utility on property: Yes
- Body type: Single Wide
Estimated market value
$108,400
$103,000 - $114,000
Not available
Price history
| Date | Event | Price |
|---|---|---|
| 9/23/2026 | Listed for sale | $114,900+43.6%$94/sqft |
Source:  CCAR #2623510 Report a problem CCAR #2623510 Report a problem | ||
| 5/23/2024 | Sold | $80,000-2.4%$66/sqft |
Source: CCAR #2409810 Report a problem | ||
| 4/25/2024 | Contingent | $81,999$67/sqft |
Source: CCAR #2409810 Report a problem | ||
| 4/22/2024 | Listed for sale | $81,999+127.8%$67/sqft |
Source: CCAR #2409810 Report a problem | ||
| 10/30/2020 | Sold | $36,000-9.8%$30/sqft |
Source: CCAR #2019905 Report a problem | ||
| 10/15/2020 | Pending sale | $39,900$33/sqft |
Source: Century 21 The Harrelson Group #2019905 Report a problem | ||
| 9/18/2020 | Price change | $39,900-6.1%$33/sqft |
Source: Century 21 The Harrelson Group #2019905 Report a problem | ||
| 9/6/2020 | Listed for sale | $42,500+112.5%$35/sqft |
Source: Owner Report a problem | ||
| 2/2/2015 | Sold | $20,000+2.6%$16/sqft |
Source: Agent Provided Report a problem | ||
| 5/28/2014 | Sold | $19,500-20.4%$16/sqft |
Source: CCAR #1401823 Report a problem | ||
| 5/15/2014 | Price change | $24,500-0.4%$20/sqft |
Source: Beach & Forest Realty #1401823 Report a problem | ||
| 5/10/2014 | Price change | $24,600-0.4%$20/sqft |
Source: Beach & Forest Realty #1401823 Report a problem | ||
| 4/17/2014 | Price change | $24,700-0.4%$20/sqft |
Source: Beach & Forest Realty #1401823 Report a problem | ||
| 3/27/2014 | Price change | $24,800-0.4%$20/sqft |
Source: Beach & Forest Realty #1401823 Report a problem | ||
| 2/16/2014 | Price change | $24,900-7.4%$20/sqft |
Source: Beach & Forest Realty #1401823 Report a problem | ||
| 1/30/2014 | Listed for sale | $26,900$22/sqft |
Source: Beach & Forest Realty #1401823 Report a problem | ||
Public tax history
| Year | Property taxes | Tax assessment |
|---|---|---|
| 2025 | $995 +558% | $80,000 +108.3% |
| 2024 | $151 -69.3% | $38,400 |
| 2023 | $492 +272.1% | $38,400 |
| 2022 | $132 -75.5% | $38,400 |
| 2021 | $540 | -- |
| 2020 | -- | -- |
| 2019 | -- | -- |
| 2018 | -- | $780 -61.9% |
| 2017 | -- | $2,048 |
| 2016 | -- | $2,048 +162.6% |
| 2015 | -- | $780 -18.2% |
| 2014 | $240 | $954 |
| 2013 | -- | -- |
| 2012 | -- | -- |
| 2010 | -- | $680 |
| 2009 | -- | $680 |
| 2008 | -- | $680 |
| 2007 | -- | $680 |
| 2005 | -- | -- |
| 2004 | -- | -- |
| 2003 | -- | -- |
Find assessor info on the county website
Monthly payment
Climate risks
Neighborhood: 29576
Nearby schools
Schools provided by the listing agent
- Elementary: Seaside Elementary School
- Middle: Saint James Middle School
- High: Saint James High School
Source: CCAR. This data may not be complete. We recommend contacting the local school district to confirm school assignments for this home.
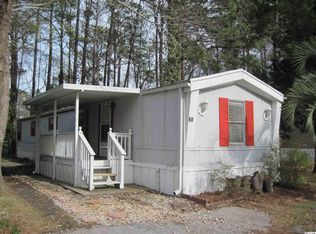
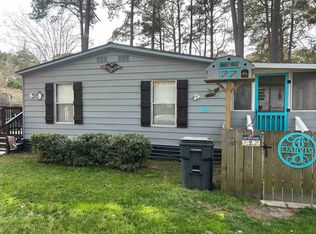

Similar homes
- $135,0002 bd2 ba1.1k sqft18 Spinnaker Ln., Murrells Inlet, SC 29576For Sale

 MLS ID #2625285, Kelli Hays, Realty One Group Dockside Cnwy. CCAR
 - $115,0002 bd2 ba1.1k sqft10 Ocean Reef Ln. #Horry, Murrells Inlet, SC 29576For Sale
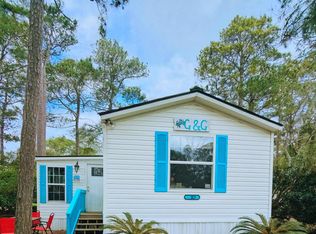 MLS ID #2604476, Adrienne G Halpin, Keller Williams Innovate South. CCAR
 - $124,5002 bd2 ba1k sqft154 Offshore Dr., Murrells Inlet, SC 29576For Sale
 MLS ID #2623889, Katherine Fandel, RE/MAX Southern Shores GC. CCAR
 - $125,5002 bd2 ba1.2k sqftOcean Pines, Murrells Inlet, SC 29576For Sale
 MLS ID #604633, Cyndi Guyer. MHBO
 - $124,9992 bd2 ba1k sqft732 Raleigh Trail #732, Murrells Inlet, SC 29576For SaleMLS ID #2614132, Ana M Moore, Century 21 The Harrelson Group. CCAR
- $99,9002 bd1 ba630 sqft1497 Seaward Lane #54, Murrells Inlet, SC 29576For SaleMLS ID #2625363, Harrison H Biddle, Greyfeather Group EXP Realty. CCAR
- $125,0002 bd2 ba1.1k sqft2926 Holly Rd., Murrells Inlet, SC 29576For SaleMLS ID #2611675, Pivot Properties Team, Keller Williams Innovate South. CCAR
- $115,0003 bd2 ba1.3k sqft9406 Green Wing Dr., Murrells Inlet, SC 29576For SaleMLS ID #2611442, Blake Sloan, Sloan Realty Group. CCAR
- $84,9002 bd2 ba890 sqft25 Offshore Dr., Murrells Inlet, SC 29576For SaleMLS ID #2624741, Elizabeth R Garvey, NorthGroup Real Estate LLC. CCAR
- $90,0002 bd2 ba980 sqft138 Offshore Dr., Murrells Inlet, SC 29576For SaleMLS ID #2622345, Stefani J Jazudek, Keller Williams Innovate South. CCAR
- $119,5003 bd2 ba950 sqft495 Clubhouse Rd., Garden City Beach, SC 29576For SaleMLS ID #2608050, Lisa B Melendez, Hola Realty. CCAR
- $129,9002 bd2 ba1.3k sqft507 Club House Rd., Garden City Beach, SC 29576For SaleMLS ID #2616746, Lisa B Melendez, Hola Realty. CCAR
- $155,0002 bd2 ba1.4k sqft838 Jensen Dr. N, Murrells Inlet, SC 29576For SaleMLS ID #2623626, Denise Vansant, Vansant Realty Group. CCAR
- $128,0002 bd2 ba976 sqft400 Cambridge Circle #L-6, Murrells Inlet, SC 29576For SaleMLS ID #2621789, Karin Kinkaide, Century 21 The Harrelson Group. CCAR
