Discover this charming 1986 contemporary Cape nestled in the meadows near Montague Center! The bright and airy open floor plan joins kitchen, dining, and living spaces making an ideal home for entertaining and family gatherings. Enjoy the vaulted ceilings in the living areas, 4 skylights, and expansive windows that fill the home with natural light. A handsome wood stove adds cozy charm in cooler months and a mini split offers year-round comfort. First-floor bedroom with ensuite half bath, spacious kitchen island with new range, and a screened porch for outdoor dining add to the appeal. Upstairs you'll find a full bath with skylight, two large bedrooms—one with a large private balcony overlooking the lush yard. Several varieties of berry bushes, flowering trees and bushes, and a 35'x60' fenced garden create a mini-farm oasis! Just 20 minutes to Amherst and Greenfield centers. Don't miss this rare find! Showings begin at the Open House on Sat 7/25, 12-2pm.
Sold for $501,500
$501,500
70 Old Sunderland Rd, Montague, MA 01351
3beds
1,488sqft
Single Family Residence
Built in 1986
0.83 Acres Lot
$498,300 Zestimate®
$337/sqft
$2,738 Estimated rent
Home value
$498,300
$473,000 - $523,000
$2,738/mo
Zestimate® history
Owner options
List your home for rent
$2,738/mo
Rent Zestimate®
Find your next renter with Zillow Rental Manager. Plus, with online applications, you can quickly screen prospective tenants – for free.
$2,738/mo
Rent Zestimate®
Refinance and save
$3,300/mo
Est. payment
Refinancing to a lower rate could help reduce your monthly payments and save thousands over the life of the loan.
$3,300/mo
Est. payment
Explore your selling options
Work with a Zillow partner agent
Leverage their expertise and Zillow's premium Showcase listings to get your home seen by more buyers.
Get startedList with your own agent
Get your home in front of millions of buyers by listing it on Zillow.
Learn how to do itSell it yourself
Take full control of how buyers see your home on Zillow by listing For Sale by Owner (FSBO).
List your homeWhat's special
Zillow last checked:
Listing updated:
Listed by:
Mark Carmien 413-320-1162,
Brick & Mortar Northampton 413-259-8888
Bought with:
Nicole Moore
Keller Williams Realty
Source: MLS PIN,MLS#: 73552575
Facts & features
Interior
Bedrooms & bathrooms
- Bedrooms: 3
- Bathrooms: 2
- Full bathrooms: 1
- 1/2 bathrooms: 1
Primary bedroom
- Features: Bathroom - Half, Closet, Flooring - Vinyl
- Level: First
Bedroom 2
- Features: Ceiling Fan(s), Closet, Flooring - Wall to Wall Carpet, Balcony / Deck
- Level: Second
Bedroom 3
- Features: Closet, Flooring - Wall to Wall Carpet
- Level: Second
Bathroom 1
- Features: Bathroom - Half, Flooring - Stone/Ceramic Tile
- Level: First
Bathroom 2
- Features: Bathroom - Full, Bathroom - With Tub & Shower, Skylight, Flooring - Stone/Ceramic Tile
- Level: Second
Dining room
- Features: Skylight, Vaulted Ceiling(s), Exterior Access, Open Floorplan
- Level: First
Kitchen
- Features: Dining Area, Pantry, Countertops - Stone/Granite/Solid, Kitchen Island, Exterior Access, Open Floorplan
- Level: First
Living room
- Features: Wood / Coal / Pellet Stove, Skylight, Ceiling Fan(s), Vaulted Ceiling(s), Exterior Access, Open Floorplan
- Level: First
Heating
- Electric Baseboard, Wood, Ductless
Cooling
- Ductless
Appliances
- Included: Electric Water Heater, Range, Dishwasher, Refrigerator, Washer/Dryer
- Laundry: Flooring - Vinyl, First Floor, Electric Dryer Hookup
Features
- Entrance Foyer
- Flooring: Flooring - Vinyl
- Windows: Insulated Windows
- Has basement: No
- Number of fireplaces: 1
Interior area
- Total structure area: 1,488
- Total interior livable area: 1,488 sqft
- Finished area above ground: 1,488
Property
Parking
- Total spaces: 4
- Parking features: Off Street, Paved
- Uncovered spaces: 4
Features
- Patio & porch: Porch, Screened, Deck
- Exterior features: Porch, Porch - Screened, Deck, Rain Gutters, Storage, Fruit Trees, Garden
Lot
- Size: 0.83 Acres
- Features: Corner Lot, Level
Details
- Parcel number: 3110013
- Zoning: 2A
Construction
Type & style
- Home type: SingleFamily
- Architectural style: Cape
- Property subtype: Single Family Residence
Materials
- Frame
- Foundation: Slab
- Roof: Shingle
Condition
- Year built: 1986
Utilities & green energy
- Electric: Circuit Breakers, 200+ Amp Service
- Sewer: Private Sewer
- Water: Private
- Utilities for property: for Electric Range, for Electric Oven, for Electric Dryer
Community & HOA
Community
- Features: Park, Walk/Jog Trails, Conservation Area, Private School, Public School, University
HOA
- Has HOA: No
Location
- Region: Montague
Financial & listing details
- Price per square foot: $337/sqft
- Tax assessed value: $352,800
- Annual tax amount: $5,366
- Date on market: 8/6/2026
- Road surface type: Paved
Price history
| Date | Event | Price |
|---|---|---|
| 8/27/2026 | Sold | $501,500+0.5%$337/sqft |
Source: MLS PIN #73552575 Report a problem | ||
| 8/11/2026 | Pending sale | $499,000$335/sqft |
Source: MLS PIN #73552575 Report a problem | ||
| 7/28/2026 | Contingent | $499,000$335/sqft |
Source: MLS PIN #73552575 Report a problem | ||
| 7/21/2026 | Listed for sale | $499,000+7.3%$335/sqft |
Source: MLS PIN #73552575 Report a problem | ||
| 1/25/2024 | Sold | $465,000+12%$313/sqft |
Source: MLS PIN #73188004 Report a problem | ||
| 12/18/2023 | Listed for sale | $415,000+13.7%$279/sqft |
Source: MLS PIN #73188004 Report a problem | ||
| 7/22/2021 | Sold | $365,000+53.4%$245/sqft |
Source: Public Record Report a problem | ||
| 7/15/2016 | Sold | $238,000-3.6%$160/sqft |
Source: Public Record Report a problem | ||
| 7/25/2007 | Sold | $247,000+72.2%$166/sqft |
Source: Public Record Report a problem | ||
| 8/10/1999 | Sold | $143,400+7.8%$96/sqft |
Source: Public Record Report a problem | ||
| 11/26/1997 | Sold | $133,000+1300%$89/sqft |
Source: Public Record Report a problem | ||
| 3/30/1994 | Sold | $9,500-91.7%$6/sqft |
Source: Public Record Report a problem | ||
| 3/29/1991 | Sold | $114,500$77/sqft |
Source: Public Record Report a problem | ||
Public tax history
| Year | Property taxes | Tax assessment |
|---|---|---|
| 2025 | $5,366 -2.5% | $352,800 +0.6% |
| 2024 | $5,504 +5.7% | $350,600 +5.4% |
| 2023 | $5,207 +18% | $332,700 +26.4% |
| 2022 | $4,411 +6.9% | $263,200 +11.2% |
| 2021 | $4,126 -0.5% | $236,600 +0.2% |
| 2020 | $4,148 +2.5% | $236,100 0% |
| 2019 | $4,046 +2.6% | $236,200 +2.3% |
| 2018 | $3,944 +2.5% | $230,800 |
| 2017 | $3,847 +1.5% | $230,800 +7.2% |
| 2016 | $3,790 +3.8% | $215,200 |
| 2015 | $3,650 +1.7% | $215,200 -2% |
| 2014 | $3,590 -5.5% | $219,700 -1.4% |
| 2013 | $3,797 +4.5% | $222,800 -2.1% |
| 2012 | $3,633 +1.1% | $227,500 -3.3% |
| 2011 | $3,594 +6.2% | $235,200 -1.3% |
| 2010 | $3,385 -0.7% | $238,200 -0.2% |
| 2009 | $3,410 +5% | $238,600 -0.5% |
| 2008 | $3,248 +0.6% | $239,700 -1.6% |
| 2007 | $3,228 +3.4% | $243,600 +13.6% |
| 2006 | $3,121 +4.4% | $214,500 +8.1% |
| 2005 | $2,989 -7.5% | $198,500 +5.9% |
| 2004 | $3,233 +8.3% | $187,400 +19.7% |
| 2003 | $2,986 +18.7% | $156,500 +8% |
| 2002 | $2,515 | $144,900 |
Find assessor info on the county website
Neighborhood: 01351
Nearby homes
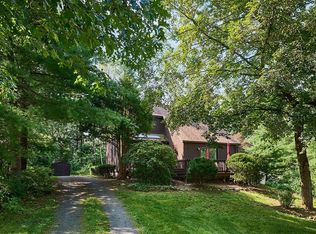
- $411,7033 bd2 ba1.5k sqft35 E Taylor Hill Rd, Montague, MA 01351Sold
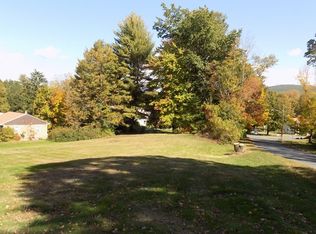
- $--0.27 acres0 Old Sunderland Rd, Montague, MA 01351Off Market
- $426,0006 bd3 ba2.3k sqft74 Old Sunderland Rd, Montague, MA 01351Off Market
- $496,6003 bd2 ba1.7k sqft33 E Taylor Hill Rd, Montague, MA 01351Off Market
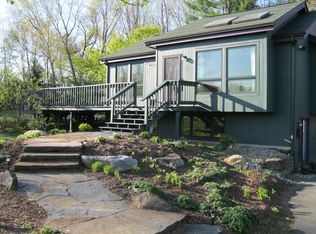
- $8,200-- bd-- ba-- sqft33 E Taylor Hill Rd, Montague, MA 01351Off Market
- $600,7004 bd2 ba1.7k sqft76 Old Sunderland Rd, Montague, MA 01351Off Market
- $105,100-- bd-- ba-- sqftE Taylor Hill Rd, Montague, MA 01351Off Market
- $111,900-- bd-- ba-- sqftE Taylor Hill Rd, Montague, MA 01351Off Market
Nearby schools
GreatSchools rating
- NAHillcrest Elementary SchoolGrades: PK-1Distance: 5.2 mi
- 4/10Great Falls Middle SchoolGrades: 6-8Distance: 4.5 mi
- 3/10Turners Fall High SchoolGrades: 9-12Distance: 4.5 mi
Schools provided by the listing agent
- Elementary: Montague
- Middle: Great Falls
- High: Tfhs
Source: MLS PIN. This data may not be complete. We recommend contacting the local school district to confirm school assignments for this home.
Sell for more on Zillow
Get a Zillow Showcase℠ listing at no additional cost and you could sell for .
$498,300
2% more
+$9,966
With Zillow Showcase(estimated)
$508,266
Sell for more on Zillow
Get a Zillow Showcase℠ listing at no additional cost and you could sell for .
$498,300
2% more
+$9,966
With Zillow Showcase(estimated)
$508,266
- Massachusetts
- Franklin County
- Montague
- 01351
- 70 Old Sunderland Rd
