Originally Built In 1909 And Beautifully Reimagined, This Exceptional 2 1/2-storey Residence Sits On A Rare 40' x 173' Pool Sized Lot And Offers Just Under 4,400 sq Ft Of Refined Living Space. Timeless Architectural Charm Blends Seamlessly With Sophisticated Modern Design Through A Stunning Custom Addition Created For Luxurious Family Living And Elegant Entertaining. A Gracious Living Room With A Statement Fireplace Flows Effortlessly Into The Expansive Open-Concept Dining Area. The Custom Chef's Kitchen Is A True Showpiece, Featuring Vaulted Ceilings, Three Skylights, Premium Built-In Appliances, Coffee Bar, A Large Centre Island, And A Sun-Filled Breakfast Area Overlooking The Gardens. Walk Out To An Expansive Custom Deck Made Of Ipe That Is Known For It's Superior Durability And Hardness. Enjoy A Private Landscaped Oasis Surrounded By Mature Trees And Lush Greenery. The Second Level Features A Luxurious Primary Retreat Complete With A Spacious Bedroom, Sitting Room Or Home Office, Walk-In Closet, And Spa-Inspired 5-Piece Ensuite. Additional Generously Sized Bedrooms And Beautifully Appointed Bathrooms Provide Exceptional Comfort For Family And Guests. The Third-Floor Loft Offers A Private Escape With Charming Dormer Windows And Its Own 4-Piece Ensuite-Ideal As A Guest Suite, Office, Or Lounge. The Walk-Out Lower Level Opens Directly To The Gardens And Includes A Full Kitchen, Full Bath, And Private Entrance, Making It Ideal For A Nanny Or In-Law Suite. Situated In One Of The City's Most Prestigious Neighbourhoods And Close To Top-Tier Private Schools Including Bishop Strachan School and Upper Canada College. This Home, Steeped In History, Has Been Home To Several Notable Torontonians And Offers Luxury, Privacy, And Convenience In Equal Measure.
For sale
C$3,999,000
70 Oriole Rd, Toronto, ON M4V 2G1
5beds
5baths
Single Family Residence
Built in ----
6,920 Square Feet Lot
$-- Zestimate®
C$--/sqft
C$-- HOA
What's special
- 92 days |
- 74 |
- 3 |
Zillow last checked:
Listing updated:
Listed by:
SOTHEBY'S INTERNATIONAL REALTY CANADA
Source: TRREB,MLS®#: C13176712 Originating MLS®#: Toronto Regional Real Estate Board
Originating MLS®#: Toronto Regional Real Estate BoardFacts & features
Interior
Bedrooms & bathrooms
- Bedrooms: 5
- Bathrooms: 5
Primary bedroom
- Level: Second
- Dimensions: 4.94 x 3.95
Bedroom 2
- Level: Second
- Dimensions: 3.42 x 3.95
Bedroom 3
- Level: Second
- Dimensions: 3.55 x 2.93
Bedroom 4
- Level: Third
- Dimensions: 5.65 x 3.09
Bedroom 5
- Level: Lower
- Dimensions: 5.22 x 4.95
Dining room
- Level: Main
- Dimensions: 4.75 x 3.06
Family room
- Level: Lower
- Dimensions: 5.32 x 5.86
Family room
- Level: Main
- Dimensions: 5.33 x 5.85
Kitchen
- Level: Lower
- Dimensions: 5.22 x 8.22
Kitchen
- Level: Main
- Dimensions: 5.22 x 6.77
Living room
- Level: Main
- Dimensions: 4.75 x 4.74
Office
- Level: Lower
- Dimensions: 2.35 x 5.64
Other
- Level: Main
- Dimensions: 1.92 x 1.81
Study
- Level: Second
- Dimensions: 3.46 x 4.43
Workshop
- Level: Lower
- Dimensions: 2.85 x 3.4
Heating
- Radiant, Gas
Cooling
- Wall Unit(s)
Appliances
- Included: Bar Fridge, Built-In Oven, Water Heater
Features
- Floor Drain, In-Law Suite, Storage
- Flooring: Carpet Free
- Basement: Finished with Walk-Out
- Has fireplace: Yes
- Fireplace features: Natural Gas
Interior area
- Living area range: 2500-3000 null
Video & virtual tour
Property
Parking
- Total spaces: 3
- Parking features: Private
Features
- Stories: 2.5
- Patio & porch: Deck
- Exterior features: Lawn Sprinkler System
- Pool features: None
Lot
- Size: 6,920 Square Feet
- Features: Electric Car Charger, Fenced Yard, Hospital, Place Of Worship, Public Transit, School
Details
- Additional structures: Fence - Full, Garden Shed
- Parcel number: 211890176
Construction
Type & style
- Home type: SingleFamily
- Property subtype: Single Family Residence
Materials
- Brick
- Foundation: Concrete Block
- Roof: Asphalt Shingle
Utilities & green energy
- Sewer: Sewer
Community & HOA
Community
- Security: Security System
Location
- Region: Toronto
Financial & listing details
- Annual tax amount: C$19,116
- Date on market: 5/26/2026
Price history
Price history is unavailable.
Public tax history
Tax history is unavailable.
Climate risks
Neighborhood: Yonge-St. Clair
Nearby schools
GreatSchools rating
No schools nearby
We couldn't find any schools near this home.
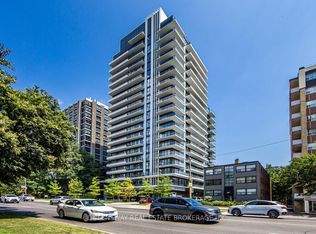
- C$625,0002 bd2 ba-- sqft609 Avenue Rd #1410, Toronto, ON M4V0B1For Sale
- C$639,9002 bd2 ba-- sqft609 Avenue Rd #201, Toronto, ON M4V0B1For Sale

- C$1,198,0003 bd2 ba-- sqft609 Avenue Rd #707, Toronto, ON M4V0B1For Sale
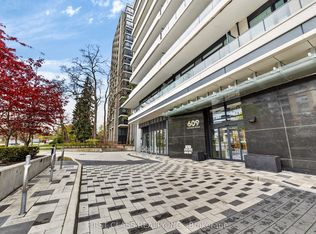
- C$230-- bd-- ba-- sqft609 Avenue Rd, Toronto, ON M4V2K6For Rent

- C$1,8971 bd1 ba382 sqft587 Avenue Rd #5, Toronto, ON M4V2K3For Rent
- C$--1 bd1 ba650 sqft587 Avenue Rd #1252669, Toronto, ON M4V2K3Off Market
- C$---- bd1 ba427 sqft587 Avenue Rd #1252673, Toronto, ON M4V2K3Off Market
- C$--1 bd1 ba465 sqft587 Avenue Rd #1259878, Toronto, ON M4V2K3Off Market
Similar homes
- C$2,999,0004 bd4 ba-- sqft113 Inglewood Dr, Toronto, ON M4T 1H6For Sale
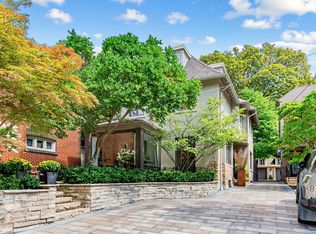 MLS ID #C13708000, ROYAL LEPAGE REAL ESTATE SERVICES OXLEY REAL ESTATE. TRREB
 - C$4,299,0006 bd4 ba-- sqft230 Strathallan Wood, Toronto, ON M5N 1T4For Sale
 MLS ID #C13691978, ROYAL LEPAGE SIGNATURE REALTY. TRREB
 - C$3,795,0005 bd5 ba-- sqft106 Highland Ave, Toronto, ON M4W 2A6For Sale
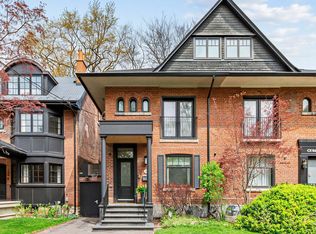 MLS ID #C13104898, ROYAL LEPAGE REAL ESTATE SERVICES OXLEY REAL ESTATE. TRREB
 - C$4,250,0003 bd4 ba-- sqft47 Walker Ave, Toronto, ON M4V 1G3For Sale
 MLS ID #C13208354, CHESTNUT PARK REAL ESTATE LIMITED. TRREB
 - C$3,998,8006 bd7 ba-- sqft140 Olive Ave, Toronto, ON M2N 4P1For SaleMLS ID #C13634506, RE/MAX REALTRON BIJAN BARATI REAL ESTATE. TRREB
- C$3,899,0005 bd6 ba-- sqft38 Ridgevale Dr, Toronto, ON M6A 1K8For SaleMLS ID #C13488052, RE/MAX REALTRON REALTY INC.. TRREB
- C$4,288,0006 bd7 ba-- sqft16 Ballyronan Rd, Toronto, ON M3B 1V1For SaleMLS ID #C13712652, RE/MAX REALTRON REALTY INC.. TRREB
- C$3,978,8807 bd6 ba-- sqft35 Wentworth Ave, Toronto, ON M2N 1T5For SaleMLS ID #C13666090, SUTTON GROUP-ADMIRAL REALTY INC.. TRREB
- C$3,790,0005 bd6 ba-- sqft299 Spring Garden Ave, Toronto, ON M2N 3H2For SaleMLS ID #C13690110, CENTURY 21 MYPRO REALTY. TRREB
- C$5,995,0006 bd5 ba-- sqft236 Poplar Plains Rd, Toronto, ON M4V 2N7For SaleMLS ID #C13658168, SOTHEBY'S INTERNATIONAL REALTY CANADA. TRREB
- C$4,180,0006 bd7 ba-- sqft33 Munro Blvd, Toronto, ON M2P 1C1For SaleMLS ID #C13605008, RE/MAX REALTRON BARRY COHEN HOMES INC.. TRREB
- C$3,850,0005 bd7 ba-- sqft4 Community Cir, Toronto, ON M2R 1W5For SaleMLS ID #C13638164, KELLER WILLIAMS REFERRED URBAN REALTY. TRREB
- C$5,500,0006 bd7 ba-- sqft4 Forest Wood, Toronto, ON M5N 2V6For SaleMLS ID #C13706454, RE/MAX REALTRON BARRY COHEN HOMES INC.. TRREB
- C$3,300,0005 bd4 ba-- sqft509 Christie St, Toronto, ON M6G 3C9For SaleMLS ID #C13549154, ROYAL LEPAGE REAL ESTATE SERVICES LTD.. TRREB
- C$5,995,0005 bd6 ba-- sqft238 Saint Leonards Ave, Toronto, ON M4N 1L1For SaleMLS ID #C13709948, RE/MAX REALTRON BIJAN BARATI REAL ESTATE. TRREB
- C$3,429,0005 bd6 ba-- sqft674 Bedford Park Ave, Toronto, ON M5M 1K3For SaleMLS ID #C13192630, HOMELIFE/GTA REALTY INC.. TRREB
- C$4,995,0005 bd6 ba-- sqft215 Lonsmount Dr, Toronto, ON M5P 2Y6For SaleMLS ID #C13021760, RE/MAX REALTRON BARRY COHEN HOMES INC.. TRREB
- C$3,788,0005 bd7 ba-- sqft45 Crestwood Rd, Vaughan, ON L4J 1A4For SaleMLS ID #N13662304, SOTHEBY'S INTERNATIONAL REALTY CANADA. TRREB
- C$4,248,0006 bd8 ba-- sqft205 Northwood Dr, Toronto, ON M2M 2K5For SaleMLS ID #C13667080, RE/MAX REALTRON BARRY COHEN HOMES INC.. TRREB
- C$2,283,6004 bd3 ba-- sqft29 Highbourne Rd, Toronto, ON M5P 2J1For SaleMLS ID #C13658016, SOTHEBY'S INTERNATIONAL REALTY CANADA. TRREB
