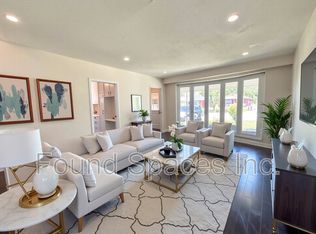
Welcome to this charming 3-bedroom, 1.5-washroom, 3 Level Side Split on a desirable corner lot in Hamilton's Central Mountain. Nestled in a quiet neighborhood, this home is perfect for families, with nearby schools and all essential amenities. Enjoy easy access to the LINC for quick commutes to Toronto or Niagara. The spacious living room and eat-in kitchen are ideal for everyday living, while the side yard features a 12x24 inground pool, perfect for entertaining or relaxing on warm days. This home offers the best of comfort and convenience in a prime location. **Please note as is normal with all 3 level splits, there is only a partial basement, however there is a spacious crawl space with lots of room for storage**
Sold for $611,500
C$611,500
70 Palmer Rd, Hamilton, ON L8T 3E9
3beds
1,100sqft
Single Family Residence, Residential
Built in 1967
5,016 Square Feet Lot
$-- Zestimate®
C$556/sqft
C$2,454 Estimated rent
Home value
Not available
Estimated sales range
Not available
Not available
Owner options
List your home for rent
C$2,454/mo
Rent Zestimate®
Find your next renter with Zillow Rental Manager. Plus, with online applications, you can quickly screen prospective tenants – for free.
C$2,454/mo
Rent Zestimate®
Refinance and save
C$2,585/mo
Est. payment
Refinancing to a lower rate could help reduce your monthly payments and save thousands over the life of the loan.
C$2,585/mo
Est. payment
Explore your selling options
Work with a Zillow partner agent
Leverage their expertise and Zillow's premium Showcase listings to get your home seen by more buyers.
Get startedList with your own agent
Get your home in front of millions of buyers by listing it on Zillow.
Learn how to do itSell it yourself
Take full control of how buyers see your home on Zillow by listing For Sale by Owner (FSBO).
List your homeWhat's special
Corner lotEat-in kitchen
Zillow last checked:
Listing updated:
Listed by:
James Maggs, Salesperson,
Rock Star Real Estate Inc.
Source: ITSO,MLS®#: XH4204913Originating MLS®#: Cornerstone Association of REALTORS®
Facts & features
Interior
Bedrooms & bathrooms
- Bedrooms: 3
- Bathrooms: 2
- Full bathrooms: 1
- 1/2 bathrooms: 1
Bedroom
- Level: Second
- Area: 111.68
- Dimensions: 10ft. 7in. x 11ft. 9in.
Bathroom
- Features: 4-Piece
- Level: Second
- Area: 0
- Dimensions: 0 x 0
Bathroom
- Features: 2-Piece
- Level: Basement
- Area: 0
- Dimensions: 0 x 0
Family room
- Level: Basement
- Area: 188.9
- Dimensions: 17ft. 8in. x 11ft. 6in.
Heating
- Forced Air, Natural Gas
Appliances
- Laundry: In-Suite
Features
- Other
- Basement: Walk-Out Access,Full,Finished
- Has fireplace: No
Interior area
- Total structure area: 1,100
- Total interior livable area: 1,100 sqft
- Finished area above ground: 1,100
Property
Parking
- Total spaces: 2
- Parking features: Asphalt, Front Yard Parking
- Uncovered spaces: 2
Features
- Levels: Multi/Split
- Has private pool: Yes
- Pool features: In Ground
- Frontage type: West
- Frontage length: 98.00
Lot
- Size: 5,016 Square Feet
- Dimensions: 98.00 x 51.19
- Features: Rural, Irregular Lot, Park, Public Transit, Rec./Community Centre, Schools, Shopping Nearby
Details
- Parcel number: 169860116
- Zoning: C
Construction
Type & style
- Home type: SingleFamily
- Architectural style: Sidesplit
- Property subtype: Single Family Residence, Residential
Materials
- Brick, Vinyl Siding
- Foundation: Poured Concrete
- Roof: Asphalt Shing
Condition
- 51-99 Years
- New construction: No
- Year built: 1967
Utilities & green energy
- Electric: 100 Amp Service
- Sewer: Sewer (Municipal)
- Water: Municipal
Community & HOA
Location
- Region: Hamilton
Financial & listing details
- Price per square foot: C$556/sqft
- Annual tax amount: C$4,314
- Date on market: 1/2/2025
- Inclusions: Fridge, Stove, Range Hood, Washer, Dryer, All Elf's
- Exclusions: Dishwasher, Microwave, All Window Coverings.
Price history
| Date | Event | Price |
|---|---|---|
| 5/15/2025 | Sold | C$611,500-5.9%C$556/sqft |
Source: ITSO #XH4204913 Report a problem | ||
| 8/29/2024 | Listed for sale | C$649,900C$591/sqft |
Source:  Cornerstone Association of REALTORS® - Hamilton-Burlington #H4204913 Report a problem Cornerstone Association of REALTORS® - Hamilton-Burlington #H4204913 Report a problem | ||
| 8/31/2022 | Listing removed | -- |
Source: Cornerstone Association of REALTORS® - Hamilton-Burlington #H4144465 Report a problem | ||
| 8/23/2022 | Listed for sale | C$649,900C$591/sqft |
Source: Cornerstone Association of REALTORS® - Hamilton-Burlington #H4144465 Report a problem | ||
Public tax history
Tax history is unavailable.
Neighborhood: Berrisfield
Nearby homes
- C$---- bd-- ba-- sqft3 Banff Dr, Hamilton, ON L8T3B6Off Market
- C$---- bd-- ba-- sqft62 Palmer Rd, Hamilton, ON L8T3E8Off Market
- C$---- bd-- ba-- sqft17 Rosanne Cres, Hamilton, ON L8T2T8Off Market
- C$--3 bd1 ba-- sqft6 Muir Ave, Hamilton, ON L8T2V1Off Market
- C$---- bd-- ba-- sqft4 Rosanne Cres, Hamilton, ON L8T2T7Off Market
- C$---- bd-- ba-- sqft7 Muir Ave, Hamilton, ON L8T2T9Off Market
- C$1,5951 bd1 ba650 sqft943 Upper Gage Ave #2A, Hamilton, ON L8V4L1For Rent
- C$1,7952 bd1 ba700 sqft943 Upper Gage Ave #2B, Hamilton, ON L8V4L1For Rent
Nearby schools
GreatSchools rating
No schools nearby
We couldn't find any schools near this home.
Schools provided by the listing agent
- Elementary: Richard Beasleyelementary
- High: Sherwood Secondary
Source: ITSO. This data may not be complete. We recommend contacting the local school district to confirm school assignments for this home.
Nearby cities
Nearby neighborhoods
Nearby zip codes
Other Hamilton Topics
