Located in the River Hills community just over the Maryland state line, this charming Colonial home offers a perfect blend of comfort and style. With 4 spacious bedrooms and 2.5 baths, the traditional floor plan features elegant crown moldings and chair railings, creating an inviting atmosphere. The heart of the home is the eat-in kitchen, equipped with stainless steel appliances and a pantry, seamlessly connecting to the family room-ideal for gatherings. Enjoy cozy evenings by the gas fireplace or step outside to the expansive deck, perfect for entertaining while taking in panoramic mountain views of 3 states. Set on over an acre, the property boasts a full basement with walkout access, providing endless possibilities. The attached side-entry garage and ample driveway space ensure convenience. Located near top-rated schools, parks, and community amenities, this home offers a lifestyle of comfort and connection. Experience the warmth of River Hills, where neighbors become friends and every day feels like a retreat This property is a rare find that has been meticulously cared for and maintained by its original owner. When you tour the home, you will easily see the pride of ownership for yourself.
Pending
$474,999
70 Paradise Valley Rd, Falling Waters, WV 25419
4beds
2,941sqft
Single Family Residence
Built in 2005
1.01 Acres Lot
$472,100 Zestimate®
$162/sqft
$25/mo HOA
What's special
Gas fireplaceAmple driveway spaceAttached side-entry garageChair railingsExpansive deckElegant crown moldingsEat-in kitchen
- 59 days
- 79
- 0
Zillow last checked:
Listing updated:
Listed by:
Rick Boswell 301-991-3454,
Gain Realty
Source: Bright MLS,MLS#: WVBE2054364
Facts & features
Interior
Bedrooms & bathrooms
- Bedrooms: 4
- Bathrooms: 3
- Full bathrooms: 2
- 1/2 bathrooms: 1
- Main level bathrooms: 1
Basement
- Area: 1389
Heating
- Heat Pump, Electric
Cooling
- Ceiling Fan(s), Heat Pump, Central Air, Electric
Appliances
- Included: Stainless Steel Appliance(s), Electric Water Heater
- Laundry: Main Level
Features
- Crown Molding, Chair Railings, Family Room Off Kitchen, Floor Plan - Traditional, Formal/Separate Dining Room, Eat-in Kitchen, Kitchen - Table Space, Pantry, Walk-In Closet(s)
- Windows: Window Treatments
- Basement: Connecting Stairway,Full,Heated,Interior Entry,Exterior Entry,Rear Entrance,Walk-Out Access
- Number of fireplaces: 1
- Fireplace features: Gas/Propane
Interior area
- Total structure area: 4,330
- Total interior livable area: 2,941 sqft
- Finished area above ground: 2,941
Video & virtual tour
Property
Parking
- Total spaces: 6
- Parking features: Garage Faces Side, Garage Door Opener, Inside Entrance, Asphalt, Attached, Driveway
- Attached garage spaces: 2
- Uncovered spaces: 4
Accessibility
- Accessibility features: None
Features
- Levels: Three
- Stories: 3
- Patio & porch: Deck
- Exterior features: Other
- Pool features: None
- Has view: Yes
- View description: Mountain(s), Panoramic, Other
Lot
- Size: 1.01 Acres
Details
- Additional structures: Above Grade
- Parcel number: 02 3019700000000
- Zoning: 0
- Special conditions: Standard
Construction
Type & style
- Home type: SingleFamily
- Architectural style: Colonial
- Property subtype: Single Family Residence
Materials
- Stick Built, Vinyl Siding
- Foundation: Slab, Concrete Perimeter
Condition
- New construction: No
- Year built: 2005
Utilities & green energy
- Sewer: Septic Exists
- Water: Well
- Utilities for property: Cable
Community & HOA
Community
- Subdivision: River Hills
HOA
- Has HOA: Yes
- HOA fee: $300 annually
- HOA name: RIVER HILLS
Location
- Region: Falling Waters
Financial & listing details
- Price per square foot: $162/sqft
- Tax assessed value: $241,260
- Annual tax amount: $2,675
- Date on market: 9/18/2026
- Listing agreement: Exclusive Right To Sell
- Listing terms: Cash,Conventional,FHA,USDA Loan,VA Loan,Other
- Ownership: Fee Simple
- Road surface type: Paved
Estimated market value
$472,100
$448,000 - $496,000
$2,336/mo
Price history
| Date | Event | Price |
|---|---|---|
| 10/26/2026 | Pending sale | $474,999$162/sqft |
Source:  Bright MLS #WVBE2054364 Report a problem | ||
| 10/23/2026 | Listed for sale | $474,999$162/sqft |
Source: Bright MLS #WVBE2054364 Report a problem | ||
| 9/21/2026 | Contingent | $474,999$162/sqft |
Source: Bright MLS #WVBE2054364 Report a problem | ||
| 9/18/2026 | Listed for sale | $474,999$162/sqft |
Source: Bright MLS #WVBE2054364 Report a problem | ||
Public tax history
| Year | Property taxes | Tax assessment |
|---|---|---|
| 2026 | $2,676 +2.6% | $241,260 +2.9% |
| 2025 | $2,608 +2.8% | $234,540 +3.4% |
| 2024 | $2,538 -2.9% | $226,800 |
| 2023 | $2,614 +16% | $226,800 +6.2% |
| 2022 | $2,252 | $213,540 +7% |
| 2021 | -- | $199,560 +3.9% |
| 2020 | -- | $192,000 +5.2% |
| 2019 | $1,921 +12.2% | $182,460 +10.9% |
| 2018 | $1,711 +1.3% | $164,520 +1.7% |
| 2017 | $1,689 +2.8% | $161,700 +3.3% |
| 2016 | $1,643 -7.3% | $156,600 -4.2% |
| 2015 | $1,771 +1.9% | $163,440 +1.9% |
| 2014 | $1,737 +0.2% | $160,320 +1.7% |
| 2013 | $1,734 | $157,680 -1.7% |
| 2012 | $1,734 -3.6% | $160,440 -3.7% |
| 2011 | $1,798 -4.7% | $166,560 -6.3% |
| 2010 | $1,888 -14.1% | $177,780 -9.4% |
| 2009 | $2,197 | $196,200 |
Find assessor info on the county website
Monthly payment
Est. payment
Payment breakdown
Explore the cost of this home by adjusting the details. Changes won't be saved.Climate risks
Neighborhood: 25419
Nearby schools
Schools provided by the listing agent
- District: Berkeley County Schools
Source: Bright MLS. This data may not be complete. We recommend contacting the local school district to confirm school assignments for this home.
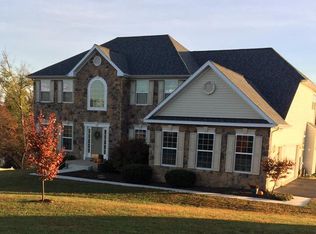
- $556,9004 bd3 ba4k sqft24 Paradise Valley Rd, Falling Waters, WV 25419Off Market
- $449,5004 bd3 ba2.6k sqft92 Paradise Valley Rd, Falling Waters, WV 25419Off Market
- $319,8003 bd1 ba1.9k sqft10615 Williamsport Pike, Falling Waters, WV 25419Off Market
- $580,6004 bd5 ba3.7k sqft108 Paradise Valley Rd, Falling Waters, WV 25419Off Market
Similar homes
- $470,0004 bd4 ba3.9k sqft358 Brandenburg Dr, Falling Waters, WV 25419For Sale
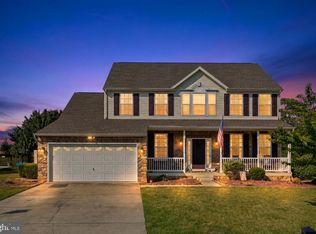
 MLS ID #WVBE2052424, Tyler Burch, Burch Real Estate Group, LLC. Bright MLS
- $475,0004 bd3 ba2.4k sqft15844 Halleman Ln, Sharpsburg, MD 21782For Sale
 MLS ID #MDWA2039708, Pam Mease, Real Estate Innovations. Bright MLS
- $420,0004 bd4 ba2.9k sqft114 Belmont Pl, Falling Waters, WV 25419For Sale
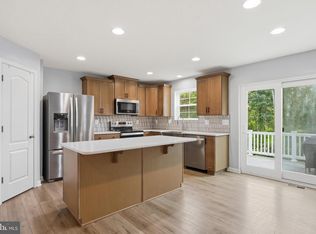 MLS ID #WVBE2053610, Susan Butts, The KW Collective. Bright MLS
- $420,0004 bd4 ba3k sqft44 Sirocco Ct, Falling Waters, WV 25419For Sale
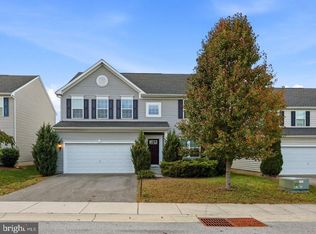 MLS ID #WVBE2055160, Butch Cazin, Long & Foster Real Estate, Inc.. Bright MLS
- $479,9003 bd3 ba2.4k sqft10901 Hopewell Rd, Hagerstown, MD 21740For SaleMLS ID #MDWA2036094, Sandy Snyder, eXp Realty LLC. Bright MLS
- $515,0004 bd3 ba2.3k sqft13152 John Martin Dr, Williamsport, MD 21795For SaleMLS ID #MDWA2036970, Jesses Griswold, Keller Williams Realty. Bright MLS
- $439,9003 bd3 ba3.7k sqft18 Tollerton Trl, Falling Waters, WV 25419For SaleMLS ID #WVBE2054200, Gabriel McDonald, Touchstone Realty, LLC. Bright MLS
- $480,0004 bd3 ba2.7k sqft13418 Wellspring Dr, Hagerstown, MD 21740For SaleMLS ID #MDWA2036650, Nora Barnes, Berkshire Hathaway HomeServices Homesale Realty. Bright MLS
- $464,9005 bd3 ba3.2k sqft19303 Jamestown Dr, Hagerstown, MD 21742For SaleMLS ID #MDWA2041048, Jeremy McDonough, Mr. Lister Realty. Bright MLS
- $485,0004 bd3 ba3.4k sqft129 Seurat Ln, Martinsburg, WV 25403For SaleMLS ID #WVBE2054506, Larry DeMarco, Century 21 Modern Realty Results. Bright MLS
- $464,9004 bd4 ba3.4k sqft421 Flight O Arrows Way, Martinsburg, WV 25403For SaleMLS ID #WVBE2053630, Mark Dickinson, Century 21 Redwood Realty. Bright MLS
- $534,9953 bd3 ba3.5k sqft598 White Oaks Dr, Martinsburg, WV 25404For SaleMLS ID #WVBE2052824, Megan Pantalena, Keller Williams Realty Advantage. Bright MLS
- $429,0004 bd4 ba3.7k sqft79 Willingham Way, Martinsburg, WV 25404For SaleMLS ID #WVBE2053788, Marcy Smith, Pearson Smith Realty, LLC. Bright MLS
- $482,0003 bd3 ba2.5k sqft13503 Apple Harvest Dr, Martinsburg, WV 25403For SaleMLS ID #WVBE2054422, Meredith Smith, Samson Properties. Bright MLS
- $555,0005 bd3 ba3.1k sqft9402 Musket Ct, Hagerstown, MD 21740For SaleMLS ID #MDWA2039548, Mary Llewellyn, The KW Collective. Bright MLS
- $499,0003 bd4 ba2.6k sqft32 Shaw Pl, Shepherdstown, WV 25443For SaleMLS ID #WVJF2026606, Jon Koch, Keller Williams Realty Centre. Bright MLS
- $515,0004 bd3 ba2.7k sqft13113 Gentry Dr, Hagerstown, MD 21742For SaleMLS ID #MDWA2040290, Cynthia Sullivan, Berkshire Hathaway HomeServices Homesale Realty. Bright MLS
- $359,0003 bd3 ba2.2k sqft302 Ambler Ln, Falling Waters, WV 25419For SaleMLS ID #WVBE2053160, Wendy Musselman, NextHome Realty Select. Bright MLS
- $525,0005 bd3 ba3k sqft15 Farragut Dr, Keedysville, MD 21756For SaleMLS ID #MDWA2040642, Sarah Dolengo, Keller Williams Realty. Bright MLS
- $439,9004 bd3 ba2.2k sqft203 Aylesbury Ln, Martinsburg, WV 25403For SaleMLS ID #WVBE2055406, Richard Conner, Gain Realty. Bright MLS
