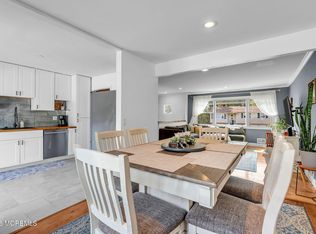
This is a Coming Soon listing and cannot be shown until 11/12/26. Welcome to this spacious home set on a large corner, fenced lot in the desirable Midstreams section of Brick. This 4 bedroom and 2 full bath bi-level home has been well maintained. The home's upper level has an open concept living and dining room with vaulted ceiling and hardwood floors. From the dining room, access your large deck overlooking the expansive, private yard. Updated kitchen features wood cabinetry, granite countertops, tiled backsplash and stainless steel appliances. The hardwood floors flow throughout the entire upper level and lead you to 3 bedrooms and main bath. The lower level has an additional bedroom, bathroom and den which also provides access to your yard through a screened in porch. Home also has a 2 car garage with access from the lower level, underground sprinklers and Anderson windows and sliders. The property provides privacy and tranquility, while still being conveniently close to shopping, restaurants, Garden State Parkway, and Windward Beach with its summer concerts and riverfront activities.
For sale
$635,000
70 Pineland Road, Brick, NJ 08724
4beds
1,764sqft
Single Family Residence
Built in 1968
0.25 Acres Lot
$658,000 Zestimate®
$360/sqft
$-- HOA
What's special
- 9 days
- 434
- 36
Zillow last checked:
Listing updated:
Listed by:
Kathleen Froelich 732-832-9855,
Redfin Corporation
Source: MoreMLS,MLS#: 22635167
Facts & features
Interior
Bedrooms & bathrooms
- Bedrooms: 4
- Bathrooms: 2
- Full bathrooms: 2
Primary bedroom
- Area: 252
- Dimensions: 18.0 x 14.0
Bedroom
- Area: 140
- Dimensions: 10.0 x 14.0
Bedroom
- Area: 121
- Dimensions: 11.0 x 11.0
Bedroom
- Area: 143
- Dimensions: 13.0 x 11.0
Bathroom
- Area: 66
- Dimensions: 6.0 x 11.0
Bathroom
- Area: 32
- Dimensions: 8.0 x 4.0
Dining room
- Area: 140
- Dimensions: 10.0 x 14.0
Family room
- Area: 204
- Dimensions: 17.0 x 12.0
Garage
- Area: 253
- Dimensions: 23.0 x 11.0
Garage
- Area: 252
- Dimensions: 21.0 x 12.0
Kitchen
- Area: 140
- Dimensions: 10.0 x 14.0
Living room
- Area: 196
- Dimensions: 14.0 x 14.0
Sunroom
- Area: 195
- Dimensions: 13.0 x 15.0
Heating
- Forced Air
Cooling
- Central Air
Features
- Recessed Lighting
- Flooring: Wood
- Windows: Thermal Window
- Basement: None
- Attic: Pull Down Stairs
Interior area
- Total structure area: 1,764
- Total interior livable area: 1,764 sqft
Property
Parking
- Total spaces: 2
- Parking features: Asphalt, Double Wide Drive, Driveway
- Attached garage spaces: 2
- Has uncovered spaces: Yes
Features
- Stories: 2
- Exterior features: Storage
Lot
- Size: 0.25 Acres
- Features: Corner Lot
- Topography: Level
Details
- Parcel number: 07009030400011
- Zoning description: Single Family
Construction
Type & style
- Home type: SingleFamily
- Property subtype: Single Family Residence
Materials
- Brick
Condition
- Year built: 1968
Utilities & green energy
- Sewer: Public Sewer
Community & HOA
Community
- Subdivision: None
HOA
- Has HOA: No
Location
- Region: Brick
Financial & listing details
- Price per square foot: $360/sqft
- Tax assessed value: $269,400
- Annual tax amount: $7,387
- Date on market: 11/12/2026
- Inclusions: Washer, Blinds/Shades, Dishwasher, Dryer, Microwave, Stove, Refrigerator, Gas Cooking
Estimated market value
$658,000
$605,000 - $711,000
$3,470/mo
Price history
| Date | Event | Price |
|---|---|---|
| 11/12/2026 | Listed for sale | $635,000+289.8%$360/sqft |
Source:  MoreMLS #22635167 Report a problem | ||
| 7/30/1991 | Sold | $162,900$92/sqft |
Source: Agent Provided Report a problem | ||
Public tax history
| Year | Property taxes | Tax assessment |
|---|---|---|
| 2024 | $6,673 +1.5% | $269,400 |
| 2023 | $6,576 +2.1% | $269,400 |
| 2022 | $6,439 | $269,400 |
| 2021 | $6,439 +3.1% | $269,400 |
| 2020 | $6,247 +2.4% | $269,400 |
| 2019 | $6,099 +2.8% | $269,400 |
| 2018 | $5,935 +0.5% | $269,400 |
| 2017 | $5,903 +2.7% | $269,400 |
| 2016 | $5,749 +0.9% | $269,400 |
| 2015 | $5,701 +1.9% | $269,400 |
| 2014 | $5,595 +3.6% | $269,400 |
| 2013 | $5,402 +0.9% | $269,400 +0.3% |
| 2012 | $5,357 +6.7% | $268,500 |
| 2011 | $5,021 -5.2% | $268,500 |
| 2010 | $5,295 +2.2% | $268,500 +101.6% |
| 2009 | $5,181 +6.2% | $133,200 |
| 2008 | $4,879 +5.2% | $133,200 |
| 2007 | $4,639 +12.9% | $133,200 |
| 2006 | $4,109 | $133,200 |
| 2004 | -- | $133,200 |
| 2003 | -- | $133,200 |
| 2002 | -- | $133,200 |
| 2001 | -- | $133,200 |
Find assessor info on the county website
Monthly payment
Est. payment
Payment breakdown
Explore the cost of this home by adjusting the details. Changes won't be saved.Climate risks
Neighborhood: Arrowhead Village
Nearby schools
Schools provided by the listing agent
- Elementary: Midstreams
- Middle: Veterans Memorial
- High: Brick Memorial
Source: MoreMLS. This data may not be complete. We recommend contacting the local school district to confirm school assignments for this home.

Similar homes
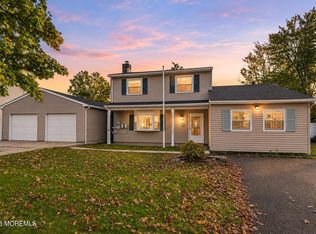
- $635,0004 bd2 ba1.7k sqft445 Bella Vista Road, Brick, NJ 08724For Sale
 MLS ID #22631441, Caitlyn Mulligan, RE/MAX Revolution. MoreMLS
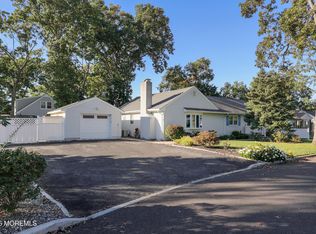
- $575,0004 bd3 ba1.9k sqft524 Manasquan Court, Brick, NJ 08724For Sale
 MLS ID #22634920, Isaac Nussbaum, Real Broker, LLC- Toms River. MoreMLS
- $634,0003 bd2 ba1.6k sqft341 Jefferson Court, Brick, NJ 08724For Sale
 MLS ID #22631697, Donna Connelly, Coldwell Banker Realty. MoreMLS
- $655,0005 bd3 ba1.8k sqft241 Old Squan Road, Brick, NJ 08724For Sale
 MLS ID #22620478, Richard Muraski, Keller Williams Realty Monmouth/Ocean. MoreMLS
- $699,9003 bd2 ba1.6k sqft455 Ann Avenue, Brick, NJ 08724For SaleMLS ID #22626807, Lisa Waddleton, Keller Williams Realty Ocean Living. MoreMLS
- $625,0004 bd2 ba1.5k sqft30 Lockwood Avenue, Howell, NJ 07731For SaleMLS ID #22628825, Patricia Salzer Beam, Coldwell Banker Realty. MoreMLS
- $599,9003 bd2 ba2.2k sqft95 Bay Harbor Boulevard, Brick, NJ 08723For SaleMLS ID #22634181, Justin Bosak, RE/MAX Revolution. MoreMLS
- $429,9004 bd2 ba1.3k sqft45 Birch Drive, Brick, NJ 08723For SaleMLS ID #22635260, William F Troy, Keller Williams Shore Properties. MoreMLS
- $624,9005 bd2 ba2k sqft17 Hampton Road, Howell, NJ 07731For SaleMLS ID #22634855, Gerard Petrocelli, Gillen Realty Inc.. MoreMLS
- $660,0004 bd2 ba1.7k sqft2 Evergreen Place, Howell, NJ 07731For SaleMLS ID #22631216, Mark Bonjavanni, Coldwell Banker Realty. MoreMLS
- $624,9004 bd3 ba2.1k sqft3 Masada Court, Toms River, NJ 08753For SaleMLS ID #22627597, Scott Dubeau, RE/MAX Select. MoreMLS
- $749,0004 bd2 ba2.5k sqft148 Moses Milch Drive, Howell, NJ 07731For SaleMLS ID #22635261, Natalie Pantelo, Realty One Group Central. MoreMLS
- $730,0004 bd4 ba2.3k sqft370 Spruce Drive, Brick, NJ 08723For SaleMLS ID #22631623, Ephraim Weissman, RE/MAX On the Move Realty. MoreMLS
- $639,9004 bd2 ba1.9k sqft1060 Old Freehold Road, Toms River, NJ 08753For SaleMLS ID #22627248, Celal Ismet, Weichert Realtors-Freehold. MoreMLS
- $629,9003 bd2 ba1.3k sqft8 Hampton Road, Howell, NJ 07731For SaleMLS ID #22633091, Julie Shebroe, Compass New Jersey, LLC. MoreMLS
- $634,0003 bd2 ba1.5k sqft8 Snowdrift Lane, Howell, NJ 07731For SaleMLS ID #22634579, Rivkah Rosenfeld, HomeSmart First Advantage. MoreMLS
- $650,0004 bd2 ba1.6k sqft1019 Eton Way, Neptune Township, NJ 07753For SaleMLS ID #22633213, Lian Powlette, Eastern LP Realty LLC. MoreMLS
- $515,0003 bd3 ba2.1k sqft1698 Buttonwood Avenue, Toms River, NJ 08755For SaleMLS ID #22635861, Jacquelyn Guevara, 1st Class Real Estate Agency. MoreMLS
- $499,0004 bd2 ba1.4k sqft17 Bamberry Lane, Toms River, NJ 08755For SaleMLS ID #22635105, Joshua Spiegel, Imperial Real Estate Agency. MoreMLS
- $605,0004 bd2 ba1.4k sqft44 Lake Drive, Howell, NJ 07731For SaleMLS ID #22624907, Ann Marie Morley, Keller Williams Realty Monmouth/Ocean. MoreMLS
