Experience the best of mountain living in this beautifully crafted, fully furnished cabin nestled among the trees in a peaceful mountain community. Nearly new and thoughtfully designed, this turnkey retreat offers the perfect blend of rustic charm and modern comfort.
Step inside to an inviting open-concept living area featuring soaring tongue-and-groove ceilings and a stunning stacked-stone gas fireplace that creates a warm and welcoming atmosphere. The kitchen is well-appointed with granite countertops, a gas range, and all appliances included, making it ready for everyday living or weekend getaways.
The attention to detail continues throughout the home, including beautifully finished bathrooms with custom tiled showers that add both style and functionality. Quality craftsmanship and tasteful finishes create a space that feels comfortable, welcoming, and ready to enjoy. Outside, the wood siding and metal roof complement the natural surroundings, while the wooded setting provides a peaceful backdrop for relaxing on the porch and enjoying the sights and sounds of the mountains. Being offered fully furnished, this cabin is truly move-in ready. Whether you're searching for a full-time home, mountain escape, or investment property, this inviting retreat offers an opportunity to start enjoying the mountain lifestyle from day one.
For sale
$295,000
70 Refuge Ridge Road, Murphy, NC 28906
2beds
832sqft
Single Family Residence
Built in 2021
1.09 Acres Lot
$286,500 Zestimate®
$355/sqft
$20/mo HOA
What's special
Beautifully finished bathroomsSoaring tongue-and-groove ceilingsCustom tiled showersGranite countertopsGas rangeMetal roofWood siding
- 104 days
- 223
- 21
Zillow last checked:
Listing updated:
Listed by:
Deanna Robertson 321-508-0503,
Fiv Realty Co
Source: Hive MLS,MLS#: 100584725 Originating MLS: Mountain Lakes Board of REALTORS®
Originating MLS: Mountain Lakes Board of REALTORS®Facts & features
Interior
Bedrooms & bathrooms
- Bedrooms: 2
- Bathrooms: 2
- Full bathrooms: 2
Rooms
- Room types: Master Bedroom, Bedroom 1, Living Room
Primary bedroom
- Level: Main
Heating
- Heat Pump, Fireplace(s), Electric
Cooling
- Central Air, Heat Pump
Appliances
- Included: Built-In Microwave, Washer, Refrigerator, Dryer, Dishwasher, Gas Range
- Laundry: Dryer Hookup, Washer Hookup, Laundry Closet
Features
- Vaulted Ceiling(s), Ceiling Fan(s), Furnished, Eat-in Kitchen
- Flooring: LVT/LVP, Tile
- Basement: None,Crawl Space
- Attic: Access Only,Other
- Number of fireplaces: 1
- Furnished: Yes
Interior area
- Total structure area: 832
- Total interior livable area: 832 sqft
Property
Parking
- Parking features: Gravel, No Garage
Features
- Levels: One
- Patio & porch: Porch
- Fencing: None
- Frontage type: See Remarks
Lot
- Size: 1.09 Acres
- Dimensions: 1.09
- Features: Wooded, Irregular Lot, Rural, Sloped
Details
- Additional structures: Storage, Outbuilding
- Parcel number: 452200997552000
- Zoning: None
- Special conditions: Standard
Construction
Type & style
- Home type: SingleFamily
- Property subtype: Single Family Residence
Materials
- Wood Siding, Wood Frame
- Foundation: Crawl Space
- Roof: Metal
Condition
- New construction: No
- Year built: 2021
Utilities & green energy
- Sewer: Septic Tank
- Water: Shared Well
Community & HOA
Community
- Subdivision: The Refuge
HOA
- Has HOA: Yes
- Amenities included: None
- HOA fee: $240 annually
- HOA name: The Refuge
- HOA phone: 828-837-2288
Location
- Region: Murphy
Financial & listing details
- Price per square foot: $355/sqft
- Tax assessed value: $120,410
- Annual tax amount: $933
- Date on market: 6/27/2026
- Cumulative days on market: 104 days
- Listing agreement: Exclusive Right To Sell
- Listing terms: Cash,Conventional,FHA,USDA Loan,VA Loan
Estimated market value
$286,500
$272,000 - $301,000
$1,565/mo
Price history
| Date | Event | Price |
|---|---|---|
| 6/27/2026 | Listed for sale | $295,000+10.5%$355/sqft |
Source:  Hive MLS #100584725 Report a problem Hive MLS #100584725 Report a problem | ||
| 9/8/2023 | Sold | $267,000-2.1%$321/sqft |
Source: Hive MLS #98511474 Report a problem | ||
| 8/8/2023 | Pending sale | $272,800$328/sqft |
Source:  Mountain Lakes BOR #145410 Report a problem Mountain Lakes BOR #145410 Report a problem | ||
| 7/26/2023 | Listed for sale | $272,800+60.6%$328/sqft |
Source: Mountain Lakes BOR #145410 Report a problem | ||
| 5/3/2021 | Sold | $169,900$204/sqft |
Source: NGBOR #302303 Report a problem | ||
| 1/11/2021 | Pending sale | $169,900$204/sqft |
Source: NGBOR #302303 Report a problem | ||
Public tax history
| Year | Property taxes | Tax assessment |
|---|---|---|
| 2025 | -- | $120,410 |
| 2024 | $897 +0.4% | $120,410 -0.8% |
| 2023 | $893 | $121,360 |
| 2022 | $893 | $121,360 |
Find assessor info on the county website
Monthly payment
Est. payment
Payment breakdown
Explore the cost of this home by adjusting the details. Changes won't be saved.Climate risks
Neighborhood: 28906
Nearby schools
Schools provided by the listing agent
- Elementary: Murphy
- Middle: Murphy Middle
- High: Hiwassee Dam
Source: Hive MLS. This data may not be complete. We recommend contacting the local school district to confirm school assignments for this home.
Similar homes
- $285,0002 bd2 ba988 sqft221 Chatto Loop, Murphy, NC 28906For Sale

 MLS ID #100592236, Shelly Rewis, Re/Max Elite Realty. Hive MLS
 - $279,9002 bd1 ba896 sqft3391 Candy Mountain Road, Murphy, NC 28906For Sale
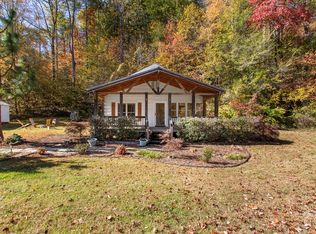 MLS ID #98543490, David Ritz, ReMax Mountain Properties. Hive MLS
 - $234,8002 bd1 ba832 sqft167 Lemon Drop Lane, Murphy, NC 28906For Sale
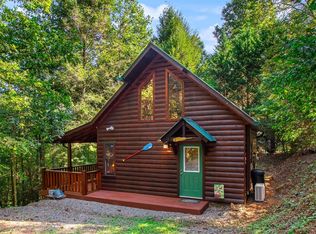 MLS ID #100607853, Poltrock Team, ReMax Mountain Properties. Hive MLS
 - $319,8002 bd3 ba1k sqft815 Smokey Hollow Drive, Murphy, NC 28906For Sale
 MLS ID #98543036, Poltrock Team, ReMax Mountain Properties. Hive MLS
 - $299,0002 bd2 ba1k sqft30 Sunray Circle, Murphy, NC 28906For SaleMLS ID #100604063, Owen Gibson, Riverbanks Realty LLC. Hive MLS
- $289,8002 bd2 ba956 sqft110 Blueberry Hill, Murphy, NC 28906For SaleMLS ID #100599653, Poltrock Team, ReMax Mountain Properties. Hive MLS
- $269,8002 bd1 ba864 sqft215 Quail Drive, Murphy, NC 28906For SaleMLS ID #100608298, Emily Kephart, ReMax Mountain Properties. Hive MLS
- $267,5002 bd2 ba1k sqft440 Havenwood Lane, Murphy, NC 28906For SaleMLS ID #98544358, Poltrock Team, ReMax Mountain Properties. Hive MLS
- $309,0002 bd2 ba1.1k sqft374 Country Lane, Murphy, NC 28906For SaleMLS ID #98519541, Deanna Robertson, Fiv Realty Co. Hive MLS
- $245,9002 bd2 ba864 sqft33 Hamlet Circle, Murphy, NC 28906For SaleMLS ID #98544558, Elizabeth Yeoman, EXIT Realty Mtn View Prop.. Hive MLS
- $299,9002 bd2 ba1.1k sqft234 Ashley Lane, Murphy, NC 28906For SaleMLS ID #100602777, Claire Janvary, REAL Broker LLC. Hive MLS
