This 3 Bedroom 2 Bathroom home is located in the Heart of The Bourbon Trail just across the Street from Buffalo Trace!! Enter into the Foyer, notice the Hardwood flooring throughout, and to your Left is a Large Family Room with passthrough access to a wonderful formal dining area with a built-in bookcase! Continue on into The Kitchen with ample counter space, storage and you can pull up a seat at the convenient peninsula!! The Kitchen is open to The Great room with a brick fireplace just begging for holiday decorations! Down the hall you will come to the first Full Bathroom and across from that is a bedroom with a walk-in closet and Washer and Dryer hookups!!! Further down the hall is the second spacious bedroom with a deep closet and plenty of natural lighting!! Across from that is the Primary Bedroom boasting a walk-in closet and ensuite full bathroom. Going back to the Great Room and down into the Basement that runs nearly the length of the main floor!!! Half of the space is Finished with Hardwood floors just like the main level and can be used in any number of ways! Also, in the basement, just to the right of the bottom of the stairs is a perfect Storage room with Another Washer and Dryer hookup and tons of space!! From the basement you can either go into the awesome 2 car garage with even more storage options and faces away from the front of the house!! Or, you can exit the basement and walk out to the massive Privacy Fenced in Backyard with an established garden bed, 2 Raised Garden Beds, Apple Tree, Raspberry bushes and producing Grape Vines!!! Head up to the Deck where you can lounge any time with it's built on, roll down shades to mitigate the sun!! Now as you exit the Home and head down The sidewalk There you will see The beautifully matured Japanese Maple, the huge driveway and a large open lot between the houses that is also included with the sale of the home!!! Take the opportunity to snag this gem of a home to turn into your personal Bourbon Trail oasis!!
For sale
$289,900
70 Reilly Rd, Frankfort, KY 40601
3beds
2,790sqft
Single Family Residence
Built in ----
0.4 Acres Lot
$284,800 Zestimate®
$104/sqft
$-- HOA
What's special
Brick fireplaceBeautifully matured japanese mapleHuge drivewayEstablished garden bedLarge family roomBuilt-in bookcaseHardwood flooring throughout
- 121 days
- 778
- 61
Zillow last checked:
Listing updated:
Listed by:
Kyle Bibb 502-682-7155,
Transactionbroker.com,
Samantha Bibb 502-352-0906,
Transactionbroker.com
Source: Imagine MLS,MLS#: 26014540
Facts & features
Interior
Bedrooms & bathrooms
- Bedrooms: 3
- Bathrooms: 2
- Full bathrooms: 2
Primary bedroom
- Level: First
Bedroom 1
- Level: First
Bedroom 2
- Level: First
Primary bathroom
- Level: First
Bathroom 1
- Level: First
Bonus room
- Level: Lower
Kitchen
- Level: First
Living room
- Level: First
Heating
- Natural Gas
Cooling
- Central Air, Ceiling Fan(s), Electric
Appliances
- Included: Dishwasher, Microwave, Range
- Laundry: Electric Dryer Hookup, Main Level, Washer Hookup, Lower Level
Features
- Entrance Foyer, Walk-In Closet(s), Ceiling Fan(s), Soaking Tub
- Flooring: Concrete, Hardwood, Laminate, Tile, Vinyl
- Doors: Storm Door(s)
- Windows: Window Treatments, Blinds
- Basement: Concrete,Interior Entry,Partially Finished,Walk-Out Access
- Number of fireplaces: 2
- Fireplace features: Basement, Great Room, Masonry
Interior area
- Total structure area: 2,790
- Total interior livable area: 2,790 sqft
- Finished area above ground: 1,860
- Finished area below ground: 930
Property
Parking
- Total spaces: 2
- Parking features: Attached Garage, Basement, Driveway, Garage Faces Side
- Garage spaces: 2
- Has uncovered spaces: Yes
Features
- Levels: One,Two
- Exterior features: Garden, Other
- Fencing: Privacy
- Has view: Yes
- View description: Trees/Woods, Neighborhood
Lot
- Size: 0.4 Acres
- Features: Few Trees
Details
- Parcel number: 0613406009.00
Construction
Type & style
- Home type: SingleFamily
- Architectural style: Ranch
- Property subtype: Single Family Residence
Materials
- Brick Veneer
- Foundation: Block
- Roof: Dimensional Style
Utilities & green energy
- Sewer: Public Sewer
- Water: Public
- Utilities for property: Cable Connected, Electricity Connected, Natural Gas Connected
Community & HOA
Community
- Features: Park
- Subdivision: Highlands
HOA
- Has HOA: No
Location
- Region: Frankfort
Financial & listing details
- Price per square foot: $104/sqft
- Tax assessed value: $157,000
- Annual tax amount: $1,881
- Date on market: 8/6/2026
Estimated market value
$284,800
$271,000 - $299,000
$1,764/mo
Price history
| Date | Event | Price |
|---|---|---|
| 8/6/2026 | Listed for sale | $289,900$104/sqft |
Source:  Imagine MLS #26014540 Report a problem Imagine MLS #26014540 Report a problem | ||
| 7/28/2026 | Pending sale | $289,900$104/sqft |
Source: Imagine MLS #26014540 Report a problem | ||
| 6/22/2026 | Listed for sale | $289,900+65.7%$104/sqft |
Source: Imagine MLS #26014540 Report a problem | ||
| 12/31/2020 | Sold | $175,000-2.8%$63/sqft |
Source: Imagine MLS #20024864 Report a problem | ||
| 12/10/2020 | Pending sale | $180,000$65/sqft |
Source: Marshall Lane Real Estate #20024864 Report a problem | ||
| 12/4/2020 | Listed for sale | $180,000+22%$65/sqft |
Source: Marshall Lane Real Estate #20024864 Report a problem | ||
| 8/26/2014 | Sold | $147,500-4.8%$53/sqft |
Source: Imagine MLS #1403042 Report a problem | ||
| 8/10/2014 | Price change | $154,900+3.3%$56/sqft |
Source: Frankfort Realty #1403042 Report a problem | ||
| 8/6/2014 | Price change | $150,000-9%$54/sqft |
Source: Frankfort Realty #1403042 Report a problem | ||
| 7/9/2014 | Price change | $164,900-1.6%$59/sqft |
Source: Frankfort Realty #1403042 Report a problem | ||
| 2/28/2014 | Listed for sale | $167,500-1.2%$60/sqft |
Source: Frankfort Realty #1403042 Report a problem | ||
| 5/3/2013 | Listing removed | $169,500$61/sqft |
Source: Frankfort Realty #1302805 Report a problem | ||
| 2/16/2013 | Listed for sale | $169,500+28.4%$61/sqft |
Source: Frankfort Realty #1302805 Report a problem | ||
| 8/22/2008 | Sold | $132,000$47/sqft |
Source:  Imagine MLS #813956 Report a problem Imagine MLS #813956 Report a problem | ||
Public tax history
| Year | Property taxes | Tax assessment |
|---|---|---|
| 2025 | $1,881 -0.7% | $157,000 |
| 2024 | $1,895 +1% | $157,000 |
| 2023 | $1,876 +0.9% | $157,000 |
| 2022 | $1,859 -1.2% | $157,000 |
| 2021 | $1,882 +787.3% | $157,000 +6.4% |
| 2020 | $212 | $147,500 |
| 2019 | -- | $147,500 |
| 2018 | -- | $147,500 |
| 2017 | $1,481 | $147,500 |
| 2016 | $1,481 | $147,500 |
| 2015 | $1,481 | $147,500 |
Find assessor info on the county website
Monthly payment
Est. payment
Payment breakdown
Explore the cost of this home by adjusting the details. Changes won't be saved.Climate risks
Neighborhood: 40601
Nearby schools
Schools provided by the listing agent
- Elementary: Peaks Mill
- Middle: Elkhorn Middle
- High: Franklin Co
Source: Imagine MLS. This data may not be complete. We recommend contacting the local school district to confirm school assignments for this home.
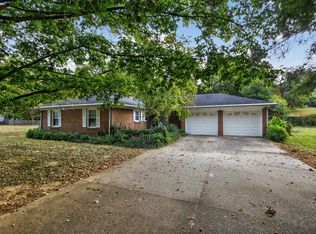
Similar homes
- $299,0004 bd2 ba2.5k sqft1038 Sioux Trl, Frankfort, KY 40601For Sale

 MLS ID #26016157, Hope Hedden, Transactionbroker.com. Imagine MLS
 - $290,0003 bd2 ba1.7k sqft607 Louisville Rd, Frankfort, KY 40601For Sale
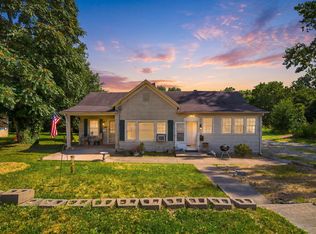 MLS ID #26017352, Scott C Fryar, Keller Williams Bluegrass Realty. Imagine MLS
 - $269,9003 bd2 ba1.7k sqft499 Grama Dr, Frankfort, KY 40601For Sale
 MLS ID #26024874, Kim M Stiles, RE/MAX Creative Realty. Imagine MLS
 - $305,0004 bd2 ba2.1k sqft508 Poa Dr, Frankfort, KY 40601For Sale
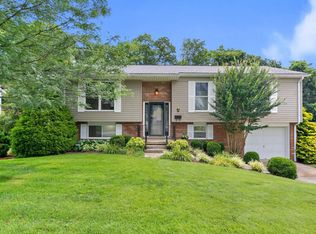 MLS ID #26006780, Penny A Varble, Transactionbroker.com. Imagine MLS
 - $322,0003 bd4 ba3k sqft25 Donna Dr, Frankfort, KY 40601For SaleMLS ID #26027155, Jennifer Woods, Marshall Lane Real Estate. Imagine MLS
- $255,0003 bd2 ba1.4k sqft320 Logan St, Frankfort, KY 40601For SaleMLS ID #25506681, Mary Ellen Foster, Heart of KY Real Estate. Imagine MLS
- $379,5002 bd2 ba1.9k sqft111 Johnson Dr, Frankfort, KY 40601For SaleMLS ID #26028898, Lisa Dickens, Rector Hayden Realtors. Imagine MLS
- $329,0003 bd3 ba2.7k sqft104 Reservoir Rd, Frankfort, KY 40601For SaleMLS ID #26023554, Tiffany Seppenfield, Transactionbroker.com. Imagine MLS
- $247,5004 bd2 ba1.5k sqft216 Rancho Dr, Frankfort, KY 40601For SaleMLS ID #26019673, Makenna Walls, Torrey Smith Realty Co, LLC. Imagine MLS
- $259,9003 bd2 ba1.6k sqft147 Meadowbrook Dr, Frankfort, KY 40601For SaleMLS ID #26013483, Brittany Clark, ERA Select Real Estate. Imagine MLS
- $279,9002 bd1 ba1.8k sqft123 E Campbell St, Frankfort, KY 40601For SaleMLS ID #26015089, Jordan Hall, CENTURY 21 Simpson & Associates. Imagine MLS
- $340,0003 bd2 ba2.6k sqft125 Fox Tail Ln, Frankfort, KY 40601For Sale
 MLS ID #1726830, James Metcalf, Metcalf Realty. Metro Search Inc. LLC DBA Apex MLS
 - $372,5003 bd3 ba2.9k sqft1166 Devane Ln, Frankfort, KY 40601For SaleMLS ID #26020624, Makenna Walls, Torrey Smith Realty Co, LLC. Imagine MLS
- $345,0003 bd1 ba2.5k sqft6568 Mount Zion Rd, Frankfort, KY 40601For SaleMLS ID #1715787, Sophia Brown, EXP Realty LLC. Metro Search Inc. LLC DBA Apex MLS
- $375,0003 bd2 ba1.7k sqft200 Paul Sawyier Dr, Frankfort, KY 40601For SaleMLS ID #1720733, Kathleen Campbell, Heart of KY Real Estate, Inc.. Metro Search Inc. LLC DBA Apex MLS
- $362,0003 bd2 ba2.1k sqft403 Wash Rd, Frankfort, KY 40601For SaleMLS ID #26027362, John B Martin, EXIT Realty Crutcher Frankfort. Imagine MLS
- $245,0003 bd2 ba1.7k sqft13955 Swallowfield Rd, Frankfort, KY 40601For SaleMLS ID #25008079, Brittany Clark, ERA Select Real Estate. Imagine MLS
- $430,0003 bd2 ba2k sqft8234 Owenton Rd, Frankfort, KY 40601For SaleMLS ID #26024010, Tonya Morrow, KY Local. Imagine MLS
- $220,0004 bd2 ba1.7k sqft144-146 Montgomery Ave, Frankfort, KY 40601For SaleMLS ID #26023171, Vanessa Vale Team - Vanessa Vale Womack, LPT Realty. Imagine MLS
- $249,9003 bd2 ba1.4k sqft132 Meadowbrook Dr, Frankfort, KY 40601For SaleMLS ID #26021622, Larry E Moore, CENTURY 21 Simpson & Associates. Imagine MLS
