Tucked away at the end of a quiet cul-de-sac in Lafayette's coveted Greenhills neighborhood, 70 Ridgecrest Court offers an exceptional blend of privacy, sophistication, and effortless California living. Set on a secluded 0.44±-acre lot surrounded by majestic redwoods and scenic hillside views, this beautifully updated 4,016± sq. ft. residence showcases timeless architecture, abundant natural light, and a highly desirable floor plan designed for today's lifestyle. A dramatic foyer with soaring ceilings welcomes you into elegant formal living and dining rooms, ideal for entertaining. At the heart of the home, the remodeled gourmet kitchen features a large center island, premium stainless steel appliances, walk-in pantry, generous prep space, and peaceful backyard views. The kitchen flows seamlessly into the sunny breakfast nook and spacious family room with a fireplace, custom built-ins, window seating, integrated audio, and direct access to the outdoor living areas. The flexible floor plan includes three spacious bedrooms on the main level, two updated full bathrooms, a powder room, and a dedicated office that easily serves as a fifth bedroom. Privately situated upstairs, the luxurious primary suite is a tranquil retreat with its own fireplace, sitting area, oversized walk-in closet, spa-inspired bath, and serene views of the Lafayette hills. Designed for year-round indoor-outdoor living, the private backyard offers an expansive redwood deck, outdoor kitchen with built-in BBQ, fire pit, integrated speakers, level turf lawn, raised garden beds, mature fruit trees, and a charming orchard. Framed by mature landscaping and towering redwoods, the property offers exceptional privacy with ample room for a pool, sport court, play structure, or future outdoor enhancements. Additional amenities include abundant storage, a dedicated laundry room, whole-home audio, and an oversized three-car garage with EV charger. Just minutes from vibrant downtown Lafayette, top-rated Lafayette schools, BART, Highway 24, boutique shopping, acclaimed dining, parks, and miles of hiking and biking trails, this exceptional Greenhills residence offers the perfect balance of luxury, comfort, and convenience in one of the East Bay's most sought-after communities.
Sold for $2,995,000
$2,995,000
70 Ridge Crest Ct, Lafayette, CA 94549
5beds
4,016sqft
Single Family Residence
Built in 1987
0.44 Acres Lot
$2,885,300 Zestimate®
$746/sqft
$9,218 Estimated rent
Home value
$2,885,300
$2.74M - $3.03M
$9,218/mo
Zestimate® history
Owner options
List your home for rent
$9,218/mo
Rent Zestimate®
Find your next renter with Zillow Rental Manager. Plus, with online applications, you can quickly screen prospective tenants – for free.
$9,218/mo
Rent Zestimate®
Refinance and save
$20,081/mo
Est. payment
Refinancing to a lower rate could help reduce your monthly payments and save thousands over the life of the loan.
$20,081/mo
Est. payment
Explore your selling options
Work with a Zillow partner agent
Leverage their expertise and Zillow's premium Showcase listings to get your home seen by more buyers.
Get startedList with your own agent
Get your home in front of millions of buyers by listing it on Zillow.
Learn how to do itSell it yourself
Take full control of how buyers see your home on Zillow by listing For Sale by Owner (FSBO).
List your homeWhat's special
Mature fruit treesPeaceful backyard viewsLarge center islandRemodeled gourmet kitchenAbundant natural lightCharming orchardTimeless architecture
Zillow last checked:
Listing updated:
Listed by:
Stephanie Mull DRE #01955633 925-878-1896,
Compass,
Stella Tsakonas DRE #01363574 925-878-6603,
Compass
Bought with:
Craig Einsohn, DRE #01495648
The Delima Group Inc
Source: CCAR,MLS#: 41138266
Facts & features
Interior
Bedrooms & bathrooms
- Bedrooms: 5
- Bathrooms: 4
- Full bathrooms: 3
- Partial bathrooms: 1
Rooms
- Room types: 4 Bedrooms, 2.5 Baths, Main Entry, 1 Bath, Primary Bedrm Suite - 1, Den, Dining Room, Family Room, Office, Workshop
Bathroom
- Features: Shower Over Tub, Solid Surface, Stall Shower, Tile, Tub with Jets
Kitchen
- Features: 220 Volt Outlet, Breakfast Bar, Breakfast Nook, Counter - Solid Surface, Stone Counters, Dishwasher, Double Oven, Eat-in Kitchen, Electric Range/Cooktop, Disposal, Ice Maker Hookup, Kitchen Island, Microwave, Oven Built-in, Pantry, Refrigerator, Self-Cleaning Oven, Updated Kitchen
Heating
- Electric, Zoned, Natural Gas, Heat Pump, Central, Fireplace Insert, Fireplace(s)
Cooling
- Ceiling Fan(s), Central Air, Heat Pump, Multi Units, ENERGY STAR Qualified Equipment
Appliances
- Included: Dishwasher, Double Oven, Electric Range, Plumbed For Ice Maker, Microwave, Oven, Refrigerator, Self Cleaning Oven, Dryer, Washer, Gas Water Heater
- Laundry: Hookups Only, Laundry Room, Cabinets, Electric, Sink
Features
- Formal Dining Room, Storage, Breakfast Bar, Breakfast Nook, Counter - Solid Surface, Pantry, Updated Kitchen, Energy Star Lighting
- Flooring: Hardwood, Tile, Carpet, Wood, Painted/Stained
- Windows: Double Pane Windows
- Number of fireplaces: 3
- Fireplace features: Family Room, Insert, Gas Starter, Living Room, Master Bedroom
Interior area
- Total structure area: 4,016
- Total interior livable area: 4,016 sqft
Property
Parking
- Total spaces: 3
- Parking features: Attached, Garage Door Opener
- Attached garage spaces: 3
Accessibility
- Accessibility features: None
Features
- Levels: Multi/Split
- Exterior features: Lighting, Garden, Garden/Play, Storage
- Pool features: None
- Has spa: Yes
- Spa features: Bath
- Fencing: Fenced,Partial,Wood
- Has view: Yes
- View description: Hills, Mountain(s), Ridge
Lot
- Size: 0.44 Acres
- Features: Corner Lot, Cul-De-Sac, Level, Back Yard, Fire Hydrant(s), Front Yard, Landscaped, Side Yard, Landscape Back, Landscape Front, Yard Space
Details
- Parcel number: 1693800201
- Special conditions: Standard
- Other equipment: Irrigation Equipment
Construction
Type & style
- Home type: SingleFamily
- Architectural style: Contemporary
- Property subtype: Single Family Residence
Materials
- Brick, Stone, Wood Siding
- Roof: Composition
Condition
- Existing
- New construction: No
- Year built: 1987
Utilities & green energy
- Electric: No Solar, 220 Volts in Kitchen, 220 Volts in Laundry
- Sewer: Public Sewer
- Water: Public, Meter on Site, Water District
- Utilities for property: Sewer Connected
Green energy
- Energy efficient items: Caulked/Sealed
Community & HOA
Community
- Subdivision: Greenhills
HOA
- Has HOA: Yes
- Amenities included: Greenbelt, Other
- Services included: Common Area Maint, Management Fee, Other, Street
- HOA fee: $170 monthly
- HOA name: NOT LISTED
- HOA phone: 925-566-6800
Location
- Region: Lafayette
Financial & listing details
- Price per square foot: $746/sqft
- Tax assessed value: $2,345,272
- Date on market: 6/12/2026
Price history
Price history is unavailable.
Public tax history
| Year | Property taxes | Tax assessment |
|---|---|---|
| 2026 | -- | $2,345,272 +2% |
| 2025 | $27,355 +1.7% | $2,299,287 +2% |
| 2024 | $26,908 +1.7% | $2,254,204 +2% |
| 2023 | $26,456 +1.6% | $2,210,005 +2% |
| 2022 | $26,043 +2.8% | $2,166,672 +2% |
| 2021 | $25,323 -0.5% | $2,124,190 +1% |
| 2020 | $25,441 +2.1% | $2,102,410 +2% |
| 2019 | $24,928 +3.6% | $2,061,187 +2% |
| 2018 | $24,057 +1.9% | $2,020,773 +2% |
| 2017 | $23,613 +1.8% | $1,981,151 +2% |
| 2016 | $23,197 +29.5% | $1,942,306 +2.1% |
| 2015 | $17,908 | $1,903,282 +28.8% |
| 2014 | $17,908 | $1,478,000 +8.6% |
| 2013 | -- | $1,361,500 +7.5% |
| 2012 | -- | $1,266,000 -15.6% |
| 2011 | -- | $1,499,581 +0.8% |
| 2010 | -- | $1,488,374 -0.2% |
| 2009 | -- | $1,491,911 +2% |
| 2008 | -- | $1,462,659 +2% |
| 2007 | -- | $1,433,981 +2% |
| 2006 | -- | $1,405,865 +2% |
| 2005 | -- | $1,378,300 +2% |
| 2004 | -- | $1,351,275 +1.9% |
| 2003 | -- | $1,326,510 +2% |
| 2002 | -- | $1,300,500 +2% |
| 2001 | -- | $1,275,000 |
Find assessor info on the county website
Neighborhood: 94549
Nearby homes
- $2,525,0005 bd4 ba4.2k sqft3265 Green Hills Dr, Lafayette, CA 94549Sold
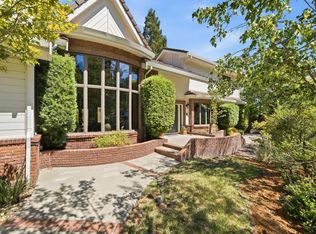
- $2,650,3004 bd4 ba4.1k sqft60 Ridge Crest Ct, Lafayette, CA 94549Off Market
- $2,484,5005 bd4 ba3.8k sqft3256 Greenhills Dr, Lafayette, CA 94549Off Market
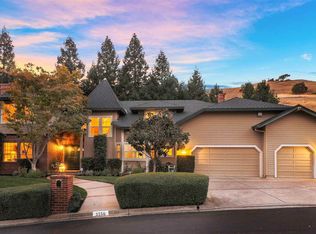
- $2,561,8004 bd4 ba3.4k sqft3252 Greenhills Dr, Lafayette, CA 94549Off Market
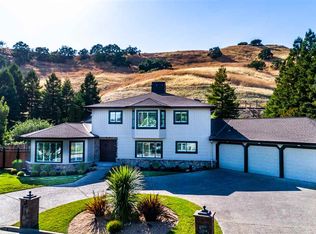
- $3,435,0005 bd5 ba4.3k sqft3260 Greenhills Dr, Lafayette, CA 94549Sold
- $2,936,1004 bd3 ba3.2k sqft3249 Greenhills Dr, Lafayette, CA 94549Off Market
- $2,602,2005 bd4 ba4.4k sqft50 Ridge Crest Ct, Lafayette, CA 94549Off Market
- $3,028,3004 bd4 ba4.4k sqft61 Ridgecrest Ct, Lafayette, CA 94549Off Market
Nearby schools
GreatSchools rating
- 7/10Springhill Elementary SchoolGrades: K-5Distance: 1.3 mi
- 8/10M. H. Stanley Middle SchoolGrades: 6-8Distance: 2.9 mi
- 10/10Acalanes High SchoolGrades: 9-12Distance: 1.6 mi
Schools provided by the listing agent
- District: Lafayette (925) 280-3900
Source: CCAR. This data may not be complete. We recommend contacting the local school district to confirm school assignments for this home.
Get a cash offer in 3 minutes
Find out how much your home could sell for in as little as 3 minutes with a no-obligation cash offer.
Estimated market value
$2,885,300
Get a cash offer in 3 minutes
Find out how much your home could sell for in as little as 3 minutes with a no-obligation cash offer.
Estimated market value
$2,885,300
- California
- Contra Costa County
- Lafayette
- 94549
- 70 Ridge Crest Ct
