Welcome to 70 Ridge Road, where over 1.3 acres of flat, usable land and a backyard built for entertaining, meets the convenience of being just minutes from the heart of downtown Phoenixville. Situated in desirable East Pikeland Township within the Phoenixville Area School District, this 4-bedroom, 2-bath home offers a rare opportunity to create your dream property in one of Chester County's most sought-after locations. Inside, you'll find a flexible floor plan with over 2,000 square feet of living space. The main level features a welcoming living room, an eat-in kitchen with breakfast bar, a separate dining room, two bedrooms, a full bath, bonus office or flex space, and a bright sunroom surrounded by four sliding glass doors that invite natural light and provide seamless access to the expansive backyard. Upstairs, two additional bedrooms share a second full bath, with one offering multiple closets and excellent potential as a primary suite. The property is what truly sets this home apart. The fenced backyard extends from the house to the rear of the lot, creating an incredible space for entertaining, recreation, pets, or gardening. A 9-foot-deep in-ground pool is ready for summers spent with family and friends, while two 7' x 16' pool houses connected by a covered breezeway provide storage and shaded gathering space. Two additional 12' x 18' outbuildings, one with electricity, offer endless possibilities for a workshop, hobbies, or additional storage. Homes with this combination of acreage, privacy, and proximity to downtown Phoenixville don’t come along very often. Just minutes away, you'll enjoy the award- winning restaurants, breweries, boutiques, festivals, and trails that have helped earn Phoenixville recognition as one of Travel + Leisure's Best Small Towns in America. Primed for your cosmetic updates and personal touches, the exceptional setting, generous lot, and versatile layout of the home provide the perfect foundation to create something truly special. Schedule your private showing today, or join us for our Twilight Champagne Open House on Thursday, July 30th, from 5:00 PM to 7:00 PM.
Coming soon 07/30
$475,000
70 Ridge Rd, Phoenixville, PA 19460
4beds
2,007sqft
:
Get pre-qualified$3,056/mo
Single Family Residence
Built in 1950
1.3 Acres Lot
$521,400 Zestimate®
$237/sqft
$-- HOA
What's special
- 18 hours |
- 570 |
- 44 |
Zillow last checked:
Listing updated:
Listed by:
Christopher Holt 610-733-1829,
Iron Valley Real Estate Exton 610-561-1111,
Co-Listing Agent: Kellina Lynne Holt 610-883-7486,
Iron Valley Real Estate Exton
Source: Bright MLS,MLS#: PACT2131900
Facts & features
Interior
Bedrooms & bathrooms
- Bedrooms: 4
- Bathrooms: 2
- Full bathrooms: 2
- Main level bathrooms: 1
- Main level bedrooms: 2
Basement
- Area: 0
Heating
- Other, Oil
Cooling
- Central Air, Electric
Appliances
- Included: Electric Water Heater
- Laundry: In Basement
Features
- Ceiling Fan(s), Dining Area, Floor Plan - Traditional
- Flooring: Hardwood, Carpet, Ceramic Tile
- Windows: Double Pane Windows, Bay/Bow, Sliding
- Basement: Full
- Has fireplace: No
Interior area
- Total structure area: 2,007
- Total interior livable area: 2,007 sqft
- Finished area above ground: 2,007
- Finished area below ground: 0
Property
Parking
- Total spaces: 1
- Parking features: Garage Faces Front, Attached, Driveway
- Attached garage spaces: 1
- Has uncovered spaces: Yes
Accessibility
- Accessibility features: None
Features
- Levels: Two
- Stories: 2
- Has private pool: Yes
- Pool features: Private
Lot
- Size: 1.3 Acres
Details
- Additional structures: Above Grade, Below Grade
- Parcel number: 2602 0015
- Zoning: RESIDENTAL
- Special conditions: Standard
Construction
Type & style
- Home type: SingleFamily
- Architectural style: Cape Cod,Raised Ranch/Rambler
- Property subtype: Single Family Residence
Materials
- Vinyl Siding
- Foundation: Permanent
- Roof: Shingle
Condition
- New construction: No
- Year built: 1950
Utilities & green energy
- Sewer: Public Sewer
- Water: Well
Community & HOA
Community
- Subdivision: None Available
HOA
- Has HOA: No
Location
- Region: Phoenixville
- Municipality: EAST PIKELAND TWP
Financial & listing details
- Price per square foot: $237/sqft
- Tax assessed value: $169,830
- Annual tax amount: $7,178
- Date on market: 7/30/2026
- Listing agreement: Exclusive Right To Sell
- Inclusions: All Appliances, As-is, No Monetary Value
- Ownership: Fee Simple
Estimated market value
$521,400
$480,000 - $568,000
$3,489/mo
Price history
| Date | Event | Price |
|---|---|---|
| 9/27/2021 | Sold | $360,000+0.6%$179/sqft |
Source:  Bright MLS #PACT2001196 Report a problem Bright MLS #PACT2001196 Report a problem | ||
| 9/13/2021 | Pending sale | $357,900$178/sqft |
Source: Berkshire Hathaway HomeServices Fox & Roach, REALTORS #PACT2001196 Report a problem | ||
| 9/8/2021 | Price change | $357,900-4.6%$178/sqft |
Source: Berkshire Hathaway HomeServices Fox & Roach, REALTORS #PACT2001196 Report a problem | ||
| 8/17/2021 | Listed for sale | $374,999$187/sqft |
Source: Berkshire Hathaway HomeServices Fox & Roach, REALTORS #PACT2001196 Report a problem | ||
| 8/2/2021 | Listing removed | -- |
Source: Berkshire Hathaway HomeServices Fox & Roach, REALTORS Report a problem | ||
| 7/22/2021 | Price change | $374,999-3.4%$187/sqft |
Source: Berkshire Hathaway HomeServices Fox & Roach, REALTORS #PACT2001196 Report a problem | ||
| 7/9/2021 | Listed for sale | $387,999+252.7%$193/sqft |
Source: Berkshire Hathaway HomeServices Fox & Roach, REALTORS #PACT2001196 Report a problem | ||
| 4/1/1997 | Sold | $110,000$55/sqft |
Source: Public Record Report a problem | ||
Public tax history
| Year | Property taxes | Tax assessment |
|---|---|---|
| 2025 | $6,710 +2.5% | $169,830 |
| 2024 | $6,548 +2.2% | $169,830 |
| 2023 | $6,409 +0.9% | $169,830 |
| 2022 | $6,353 +0.9% | $169,830 |
| 2021 | $6,299 +153.7% | $169,830 |
| 2020 | $2,483 -58.6% | $169,830 |
| 2019 | $6,000 +2.7% | $169,830 |
| 2018 | $5,840 +9900.5% | $169,830 |
| 2017 | $58 -92.4% | $169,830 |
| 2016 | $772 | $169,830 |
| 2015 | $772 | $169,830 |
| 2014 | $772 | $169,830 |
| 2013 | -- | $169,830 |
| 2012 | -- | $169,830 |
| 2011 | -- | $169,830 |
| 2010 | -- | $169,830 |
| 2009 | -- | $169,830 |
| 2008 | -- | $169,830 +37.3% |
| 2007 | -- | $123,680 |
| 2006 | -- | $123,680 |
| 2005 | -- | $123,680 |
| 2004 | -- | $123,680 |
| 2003 | -- | $123,680 |
| 2000 | -- | $123,680 |
Find assessor info on the county website
Monthly payment
Est. payment
Payment breakdown
Explore the cost of this home by adjusting the details. Changes won't be saved.Climate risks
Neighborhood: 19460
Nearby schools
GreatSchools rating
- NAPhoenixville Early Learning CenterGrades: K-1Distance: 2.8 mi
- 6/10Phoenixville Area Middle SchoolGrades: 6-8Distance: 3 mi
- 8/10Phoenixville Area High SchoolGrades: 9-12Distance: 2.9 mi
Schools provided by the listing agent
- High: Phoenixville Area
- District: Phoenixville Area
Source: Bright MLS. This data may not be complete. We recommend contacting the local school district to confirm school assignments for this home.
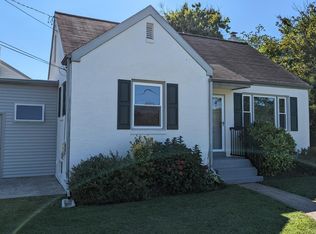
- $621,6007 bd1 ba903 sqft72 Ridge Rd, Phoenixville, PA 19460Off Market
- $440,0003 bd1 ba1.3k sqft68 Ridge Rd, Phoenixville, PA 19460Off Market
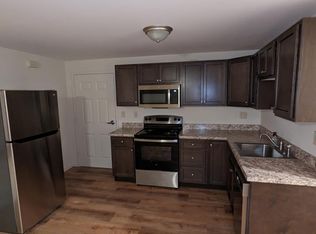
- $--1 bd1 ba749 sqft72 Ridge Rd APT C, Phoenixville, PA 19460Off Market
- $499,4003 bd3 ba1.7k sqft76 Ridge Rd, Phoenixville, PA 19460Off Market
- $433,1003 bd2 ba1.8k sqft66 Ridge Rd, Phoenixville, PA 19460Off Market
- $404,9003 bd1 ba1.4k sqft74 Ridge Rd, Phoenixville, PA 19460Off Market
- $541,2004 bd2 ba2k sqft1010 Hares Hill Rd, Phoenixville, PA 19460Off Market
- $385,0003 bd1 ba1k sqft115 Hares Hill Rd, Phoenixville, PA 19460Sold
A local agent can set up tours, give advice and negotiate with sellers.
Similar homes
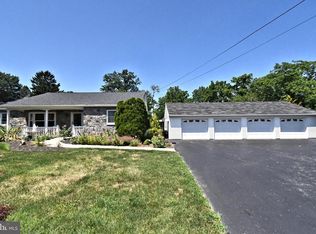
- $465,0003 bd2 ba1.3k sqft1207 Township Line Rd, Phoenixville, PA 19460For Sale
 MLS ID #PACT2131484, Jennifer Crawford, Long & Foster Real Estate, Inc.. Bright MLS
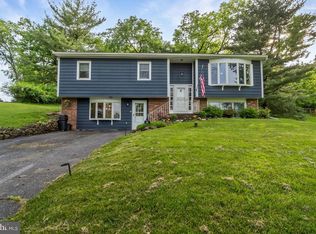
 - $535,0004 bd2 ba1.9k sqft816 Spring City Rd, Phoenixville, PA 19460For Sale
 MLS ID #PACT2126512, Melissa Friling, Zoom Realty, LLC. Bright MLS
 - $450,0004 bd-- ba2.1k sqft176 1st Ave, Phoenixville, PA 19460For Sale
 MLS ID #PACT2130818, Janel Loughin, Real Broker, LLC. Bright MLS
 - $415,0003 bd2 ba1.6k sqft142 Lewisville Ct #3305, Phoenixville, PA 19460For Sale
 MLS ID #PACT2129842, Anita Robbins, Keller Williams Main Line. Bright MLS
 - $525,0002 bd2 ba2.3k sqft245 Zieber Rd, Spring City, PA 19475For SaleMLS ID #PACT2128752, Dee McClimon, Century 21 Norris-Valley Forge. Bright MLS
- $549,8883 bd2 ba1.6k sqft2680 Charlestown Rd, Phoenixville, PA 19460For SaleMLS ID #PACT2127650, John Zloza, EXP Realty, LLC. Bright MLS
- $459,9005 bd2 ba2.2k sqft118 Marshall St, Phoenixville, PA 19460For SaleMLS ID #PACT2130062, Janine Truppay, Moments Real Estate. Bright MLS
- $499,9993 bd2 ba2.1k sqft1070 Main St, Linfield, PA 19468For SaleMLS ID #PAMC2175970, James J Boyd, RE/MAX Main Line-Kimberton. Bright MLS
- $490,0004 bd2 ba2.1k sqft136 Souder Rd, Royersford, PA 19468For SaleMLS ID #PAMC2171178, Joshua McKnight, Keller Williams Real Estate-Horsham. Bright MLS
- $409,0003 bd2 ba1.3k sqft624 Bridge St, Phoenixville, PA 19460For SaleMLS ID #PACT2130614, Richard Schurr, RE/MAX Services. Bright MLS
- $550,0004 bd2 ba2.9k sqft219 Stoney Run Rd, Spring City, PA 19475For SaleMLS ID #PACT2123674, Karen Horn, Howard Hanna Real Estate Services. Bright MLS
- $674,9004 bd3 ba2.9k sqft1 Crestwood Ct, Phoenixville, PA 19460For SaleMLS ID #PAMC2188706, Greg Makarevitz, Grand Property Company. Bright MLS
- $490,0004 bd3 ba2.3k sqft4 Boraten Rd, Linfield, PA 19468For SaleMLS ID #PAMC2171714, Deepak Dixit, Springer Realty Group. Bright MLS
- $489,9993 bd3 ba2.1k sqft1707 Northridge Ct, Phoenixville, PA 19460For SaleMLS ID #PACT2129652, Sebastian Brevart, RE/MAX Town & Country. Bright MLS
- $415,0002 bd3 ba1.8k sqft494 Onward Ave, Phoenixville, PA 19460For SaleMLS ID #PACT2130542, Asmita Motiwala, Long & Foster Real Estate, Inc.. Bright MLS
- $475,0003 bd3 ba2.1k sqft238 Hudson Dr, Phoenixville, PA 19460For SaleMLS ID #PAMC2186690, Alex Ercole, Keller Williams Real Estate -Exton. Bright MLS
- $524,9005 bd2 ba2.4k sqft27 Oak Ln, Royersford, PA 19468For SaleMLS ID #PAMC2184382, Gregory Martire, Springer Realty Group. Bright MLS
- $474,9003 bd4 ba2k sqft325 Schmidt Rd, Phoenixville, PA 19460For SaleMLS ID #PACT2127926, Ed Sudol, RE/MAX Main Line-Kimberton. Bright MLS
- $475,0003 bd3 ba2k sqft516 Groat Aly, Phoenixville, PA 19460For SaleMLS ID #PACT2128246, Steve Illg, RE/MAX Keystone. Bright MLS
- $425,0003 bd2 ba1.6k sqft114 Lewisville Ct #2907, Phoenixville, PA 19460For SaleMLS ID #PACT2129948, Andrea Heskett, Chris James Hector Realty. Bright MLS
