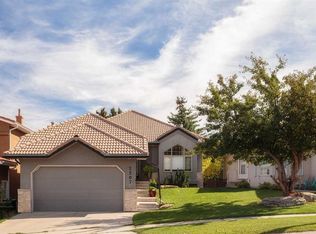
Discovery Ridge... access downtown, west to the mountains and the wonders of Griffith Woods Park a short walk from your door – this is an amazing community on Calgary’s wonderful Westside. This bungalow offers 2900 sq ft of living space over two levels, on a private lot with no neighbours behind. On arrival you will be struck by the curb appeal, a striking home from the street. Entering you will love the maple hardwoods which run through the main level, the vaulted ceilings through the Great Room and primary bedroom, offering an inviting sense of space and a volume of natural light which fills the home. The kitchen plays to the living space and enjoys a center island breakfast bar, quartz countertops and s/s appliances, including a gas stove. There is bright breakfast nook which plays to the private rear yard and a proper dining room at the entrance. On the main the primary bedroom offers direct access to the rear deck and pergola and features a 5pc bath with quartz countertops. There is a second bedroom and a full bath on the main as well. The lower level has been finished, offering a large rec room with wet bar, two additional bedrooms and a third full bath. This home has been updated with a new furnace in January 2026 and a new A/C unit in August 2023.
For sale
C$880,000
70 S Discovery Ridge Ct SW, Calgary, AB T3H 4R3
4beds
1,544sqft
Single Family Residence
Built in 2000
6,098 Square Feet Lot
$-- Zestimate®
C$570/sqft
C$26/mo HOA
What's special
Curb appealCenter island breakfast barQuartz countertops
- 47 days
- 136
- 11
Zillow last checked:
Listing updated:
Listed by:
David Pellettier, Associate,
Re/Max First
Source: courtesy of Pillar9 System,MLS®#: A2332545 Originating MLS®#: Calgary
Originating MLS®#: CalgaryFacts & features
Interior
Bedrooms & bathrooms
- Bedrooms: 4
- Bathrooms: 3
- Full bathrooms: 3
Other
- Level: Main
- Dimensions: 14`1" x 14`0"
Bedroom
- Level: Main
- Dimensions: 11`8" x 10`0"
Bedroom
- Level: Lower
- Dimensions: 19`5" x 10`0"
Bedroom
- Level: Lower
- Dimensions: 13`5" x 9`6"
Other
- Level: Main
Other
- Level: Lower
Other
- Level: Main
Breakfast nook
- Level: Main
- Dimensions: 9`9" x 8`8"
Dining room
- Level: Main
- Dimensions: 13`1" x 10`0"
Family room
- Level: Lower
- Dimensions: 25`3" x 18`3"
Flex space
- Level: Lower
- Dimensions: 9`9" x 8`10"
Kitchen
- Level: Main
- Dimensions: 13`10" x 10`6"
Laundry
- Level: Lower
- Dimensions: 12`8" x 9`10"
Living room
- Level: Main
- Dimensions: 16`10" x 11`11"
Heating
- Forced Air
Cooling
- Central Air
Appliances
- Included: Dishwasher, Dryer, Garage Control(s), Gas Stove, Microwave, Range Hood, Refrigerator, Washer, Water Softener
- Laundry: In Basement
Features
- Breakfast Bar, Central Vacuum, Double Vanity, Granite Counters, High Ceilings, No Smoking Home, Wet Bar
- Flooring: Carpet, Ceramic Tile, Laminate
- Doors: French Doors
- Windows: Window Coverings
- Basement: Full
- Number of fireplaces: 2
- Fireplace features: Gas
Interior area
- Total interior livable area: 1,544 sqft
- Finished area above ground: 1,544
- Finished area below ground: 1,367
Property
Parking
- Total spaces: 4
- Parking features: Double Garage Attached
- Attached garage spaces: 2
Features
- Levels: One
- Stories: 1
- Patio & porch: Deck, Pergola, Wrap Around
- Exterior features: Playground
- Fencing: Fenced
- Frontage length: 8.04M 26`5"
Lot
- Size: 6,098 Square Feet
- Features: Backs on to Park/Green Space, No Neighbours Behind, Pie Shaped Lot
Details
- Parcel number: 112217807
- Zoning: R-G
Construction
Type & style
- Home type: SingleFamily
- Architectural style: Bungalow
- Property subtype: Single Family Residence
Materials
- Stone, Stucco
- Foundation: Concrete Perimeter
- Roof: Asphalt Shingle
Condition
- New construction: No
- Year built: 2000
Community & HOA
Community
- Features: Park, Playground, Tennis Court(s)
- Subdivision: Discovery Ridge
HOA
- Has HOA: No
- Amenities included: Other
- HOA fee: C$315 annually
Location
- Region: Calgary
Financial & listing details
- Price per square foot: C$570/sqft
- Date on market: 7/29/2026
- Inclusions: Projector & screen
Price history
Price history is unavailable.
Public tax history
Tax history is unavailable.
Climate risks
Neighborhood: Discovery Ridge
Nearby schools
GreatSchools rating
No schools nearby
We couldn't find any schools near this home.
- C$--1 bd1 ba-- sqft24 Discovery Ridge Rise SW, Calgary, AB T3H4R2Off Market
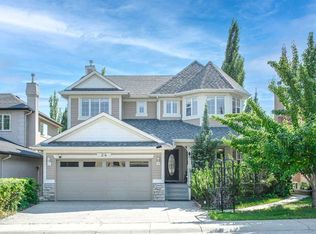
- C$1,249,0004 bd4 ba1.9k sqft125 W Discovery Pl SW, Calgary, AB T3H4N5For Sale

- C$550,0002 bd3 ba1.2k sqft14 Discovery Woods Vlg SW, Calgary, AB T3H5A6For Sale
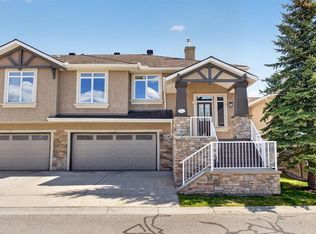
- C$779,9004 bd4 ba1.9k sqft74 N Spring Vw SW, Calgary, AB T3H3S7For Sale

Similar homes
- C$999,9004 bd4 ba1.9k sqft50 Springbank Cres SW, Calgary, AB T3H 3S8For Sale
 MLS ID #A2343288, John Kwong, Associate, Cir Realty. courtesy of Pillar9 System
 - C$885,0004 bd3 ba1.2k sqft3324 S 36th Ave SW, Calgary, AB T3E 1C1For Sale
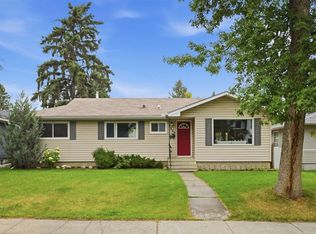 MLS ID #A2343585, Tanya Eklund, Associate, Re/Max First. courtesy of Pillar9 System
 - C$839,9004 bd4 ba1.8k sqft137 NW Sierra Vista Ter SW, Calgary, AB T3H 3C4For Sale
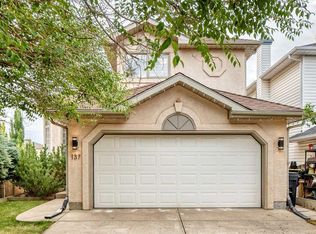 MLS ID #A2342865, Elaine Pippi, Associate, Diamond Realty & Associates Ltd. courtesy of Pillar9 System
 - C$825,0003 bd3 ba1.5k sqft2207 S Sirocco Dr SW, Calgary, AB T3H 2T9For Sale
 MLS ID #A2337577, Sandra Ukrainetz, Associate, Property Solutions Real Estate Group Inc.. courtesy of Pillar9 System
